Property photo 1
Property photo 2
Property photo 3
Property photo 4
Property photo 5
3 Beds
2 Baths
2,189 sqft

$505,000

5012 Ballast Road, Southport NC, 28461

Price per sqft$230.70
Built in2012
Property size2,189 sqft
Property typeResidential

Overview

Sold

Closed

Listed Sep 6, 2024

Updated Jul 22

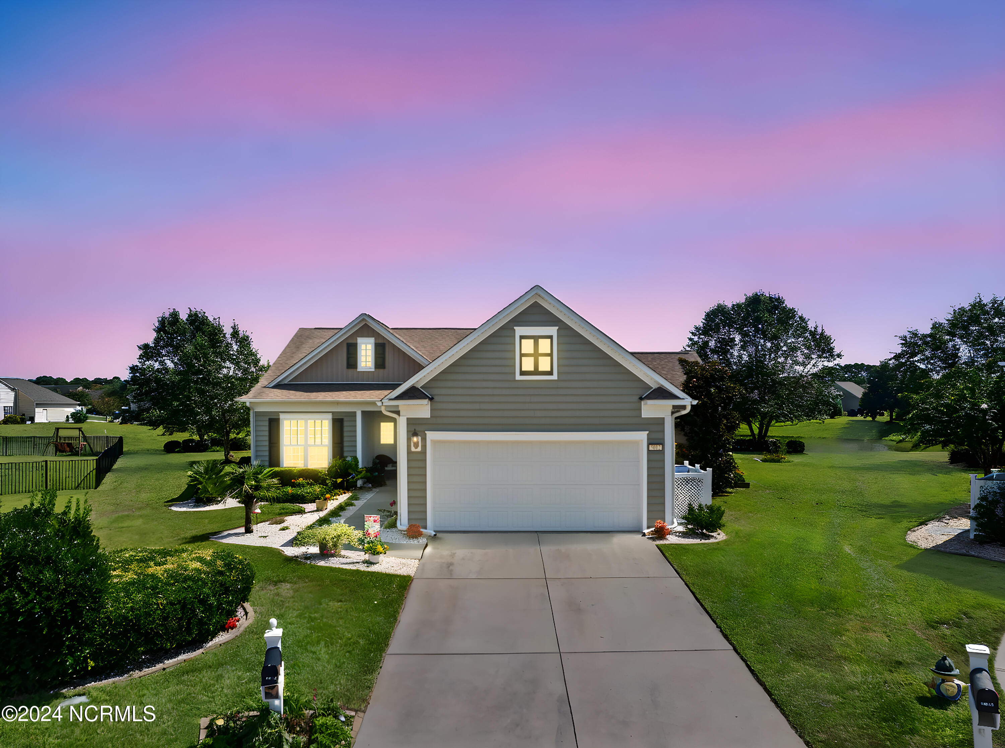
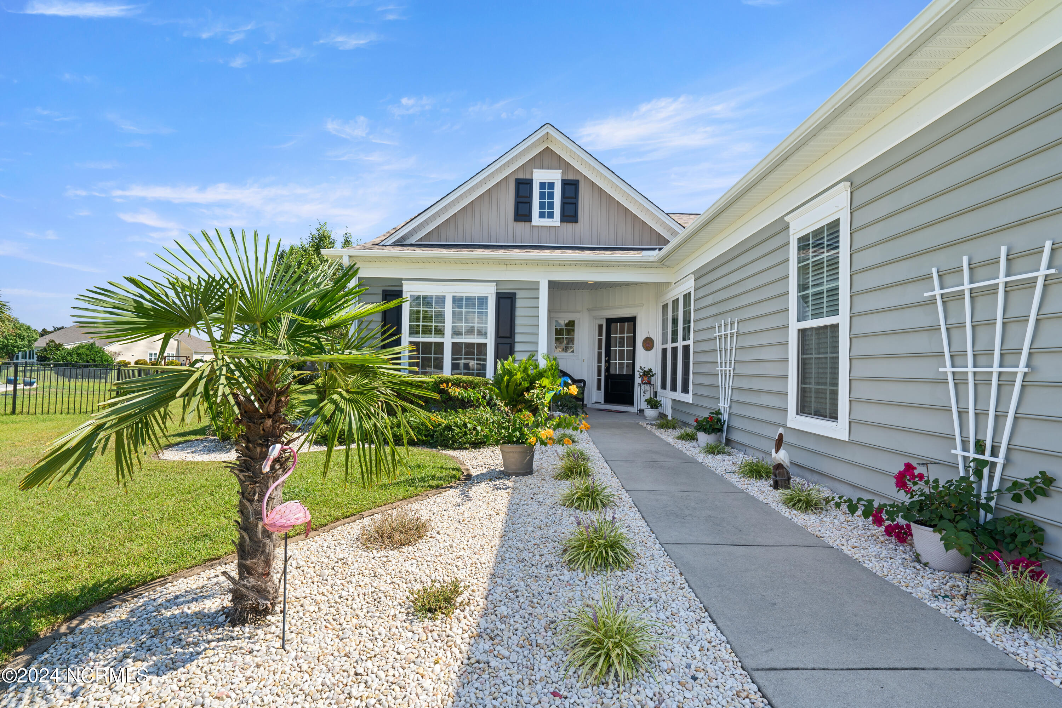
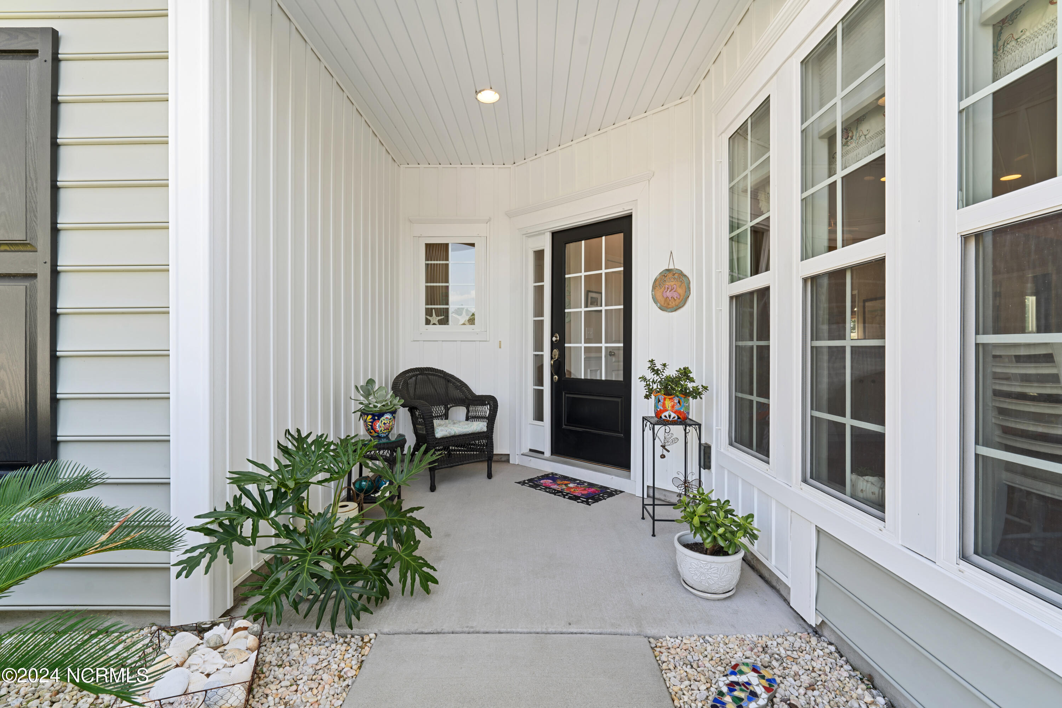
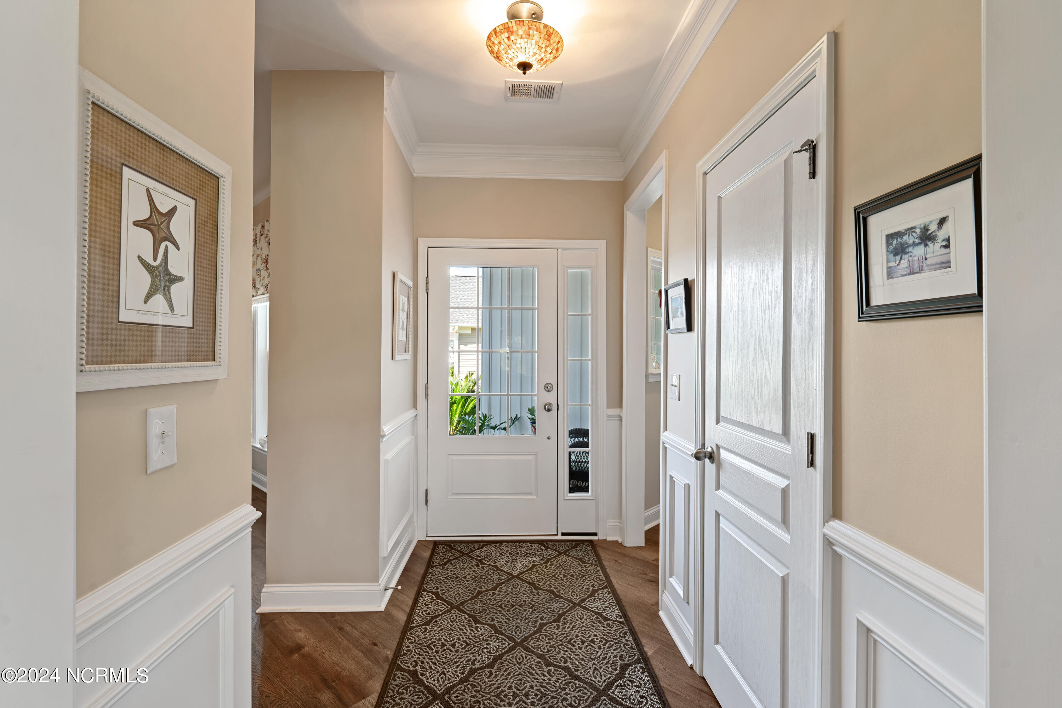
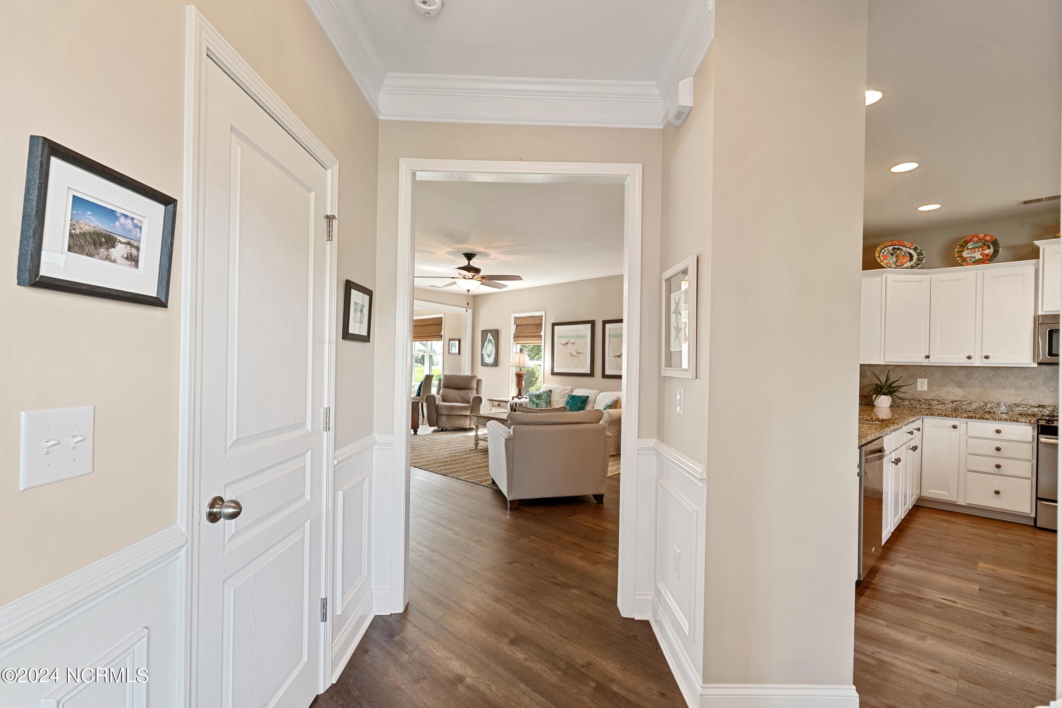
This well-built, single-story custom-built home in Rivermist at Dutchman Creek enjoys expansive lake views and the soothing sounds of a fountain. Rivermist's central location puts downtown Southport and the sandy beaches of Oak Island just minutes away. The home has a coastal Craftsman cottage vibe, is nestled on a tranquil cul-de-sac, offers a perfect blend of elegance and comfort. The spacious open floor plan offers 3 bedrooms, 2 bathrooms, a sunroom, and 2,189 square feet of thoughtfully designed space. Relax in the premium 6 person jacuzzi spa with covered shade cloth pergola overlooking the lake. Tropical landscaping invites you to the charming front porch, leading to an elegant foyer adorned with custom wainscoting and crown molding. Inside you are immediately drawn to the serene water views. The luxury vinyl plank flooring flows seamlessly through a living area that exudes both warmth and natural light. The spacious kitchen is a culinary delight, boasting granite counters, abundant pristine white cabinetry, and stainless-steel appliances. The central island serves as an ideal prep area and additional bar seating, perfect for casual meals, while the dining area accommodates more formal dining. The pass-through counter overlooking the great room offers extra bar seating, enhancing the kitchen's functionality and flow. The expansive living room, with an alcove designed for your entertainment center or display shelves, flows effortlessly through glass French doors into a versatile flex space ideal for a home office or den. Adjacent to this is a sunroom adorned with a beadboard ceiling and travertine tile floor, both rooms offering stunning views of the serene lake and fountain. The sunroom also includes sliding glass doors accessing a pergola-covered back patio surrounded by a lush lawn, creating a seamless indoor-outdoor living experience. The owner's suite is a serene retreat featuring plush carpeting, a tray ceiling, and picturesque lake views.

Additional information

MLS® ID
100465028

Interior Features

Bedrooms
3
Bathrooms
2
Cooling
Yes
Heating
Yes
Basement
No

Exterior Features

Lot Size
0.34 Acres

Other Property Details

Garage
Yes
View
Yes

Courtesy of Discover NC Homes with Nolan K Formalarie,
Listing Contact: 910-477-0085 


The data relating to real estate on this website comes in part from the Internet Data Exchange program of Hive MLS, and is updated as of 12:35 AM UTC, 7/22/2026. All information is deemed reliable but not guaranteed and should be independently verified. All properties are subject to prior sale, change, or withdrawal. Neither listing broker(s) nor Sotheby's International Realty shall be responsible for any typographical errors, misinformation, or misprints, and shall be held totally harmless from any damages arising from reliance upon these data.  Hive MLS provides content displayed here (“provided content”) on an “as is” basis and makes no representations or warranties regarding the provided content, including, but not limited to those of non-infringement, timeliness, accuracy, or completeness. Individuals and companies using information presented are responsible for verification and validation of information they utilize and present to their customers and clients. Hive MLS will not be liable for any damage or loss resulting from the use of the provided content or the products available through Portals, IDX, VOW, and/or Syndication. Recipients of this information shall not resell, redistribute, reproduce, modify, or otherwise copy any portion thereof without the expressed written consent of Hive MLS.

©2026 Hive MLS 

Data last updated 12:35 AM UTC, 7/22/2026

Powered by Luxury Presence