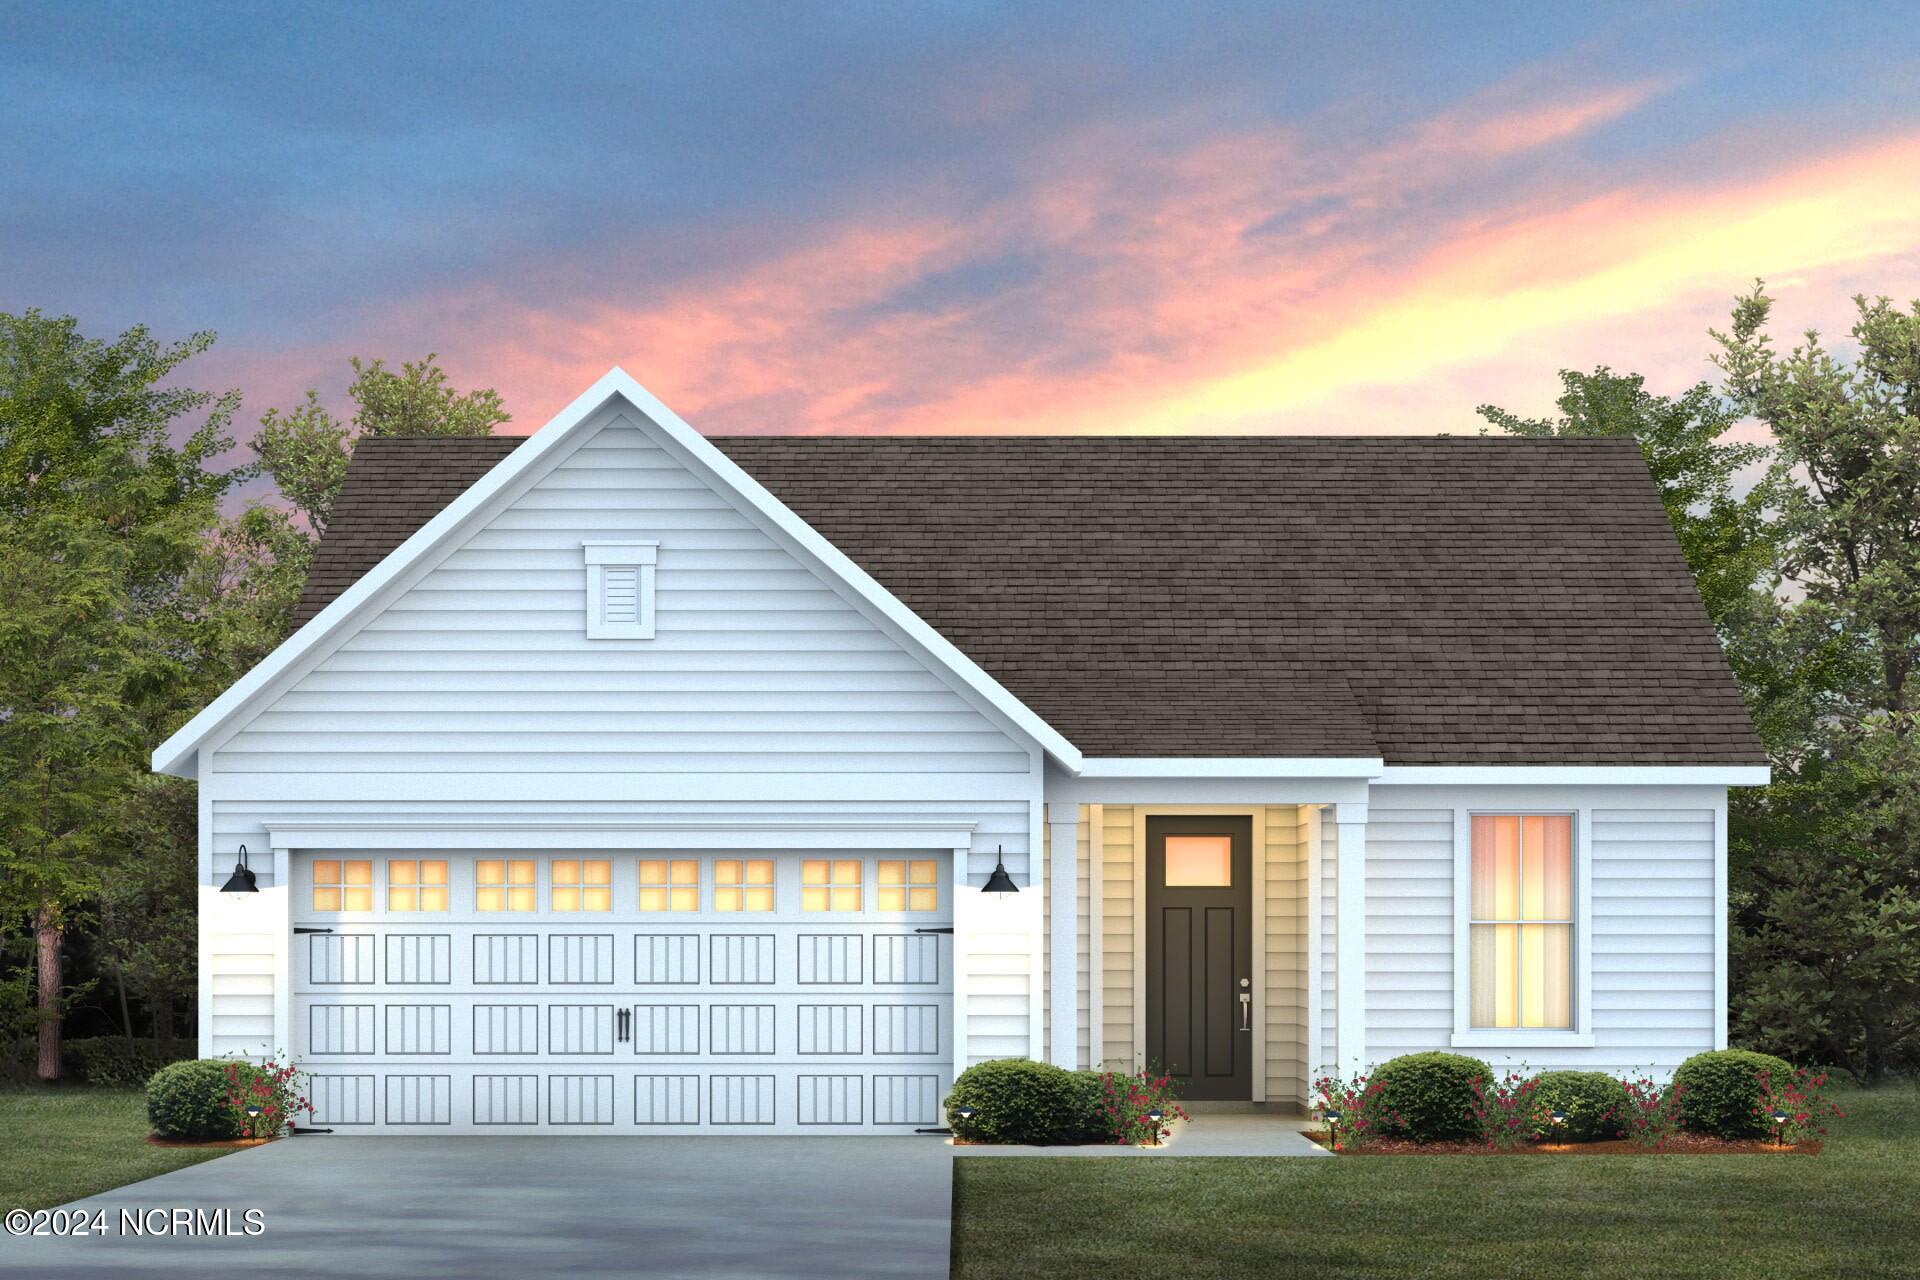
Property photo 1
3 Beds
3 Baths
2,606 sqft

$594,990

5545 Coral Tide Avenue, Wilmington NC, 28412

Price per sqft$228.32
Built in2024
Property size2,606 sqft
Property typeResidential

Overview

Sold

Closed

Listed Oct 28, 2024

Updated Jul 22

Pulte Home builders have built your forever home in The Haven at Riverlights! At 2,606 sq. ft. this Mainstay is truly a home to love. With an added second floor—boasting a full bedroom, full bathroom, and loft—this floor plan is exactly what your family needs. On the main floor, there is a large, versatile flex room with added glass-pane double doors so this can become a separate, quiet space. The large gathering space displays a tray ceiling and added gas fireplace that will set the perfect ambiance at the end of the day. Additionally, there is a screened-in patio and patio extension just off the gathering space. The gourmet kitchen has beautiful upgrades: 4-42'' upper cabinets, soft close cabinets and doors, double roll-out trays, and easy reach upper corners. The counters host a lovely quartz, paired beautifully with grey tile backsplash, the pendant lights have been upgraded, and, to top it off, the gourmet KitchenAid appliances—including a gas cooktop, wall oven, and built-in microwave—make the kitchen a place to enjoy. An upgraded owner's bathroom has a lovely double sink vanity and a large, walk-in shower that surrounds you in stunning Calacatta tile. The secondary bathroom and second bedroom are located on the main level. On the second floor, there is bedroom three, the third full bathroom, and a large loft perfect for a multitude of uses. The stairs have been upgraded to feature solid oak stair treads. The home features a 2-car garage, added gutters, and an upgraded trim package on the main level. Bonus Smart Home features include two dual drops (data and cable)—one in the gathering room and another in the owner's suite, a digital, programmable thermostat, video camera doorbell, and a tech cabinet for easy hookup of all your devices. This home is your dream come true! Pulte Homes build exceptional homes that are meant to love! We have an on-site Sales Consultants seven days a week and two model homes on-site!

Additional information

MLS® ID
100473176

Interior Features

Bedrooms
3
Bathrooms
3
Cooling
Yes
Heating
Yes
Basement
No

Exterior Features

Lot Size
0.15 Acres

Other Property Details

Association Fee Frequency
Yearly
Garage
Yes
New Construction
Yes

Courtesy of Northrop Realty with Creig E Northrop,
Listing Contact: 910-250-9677 


The data relating to real estate on this website comes in part from the Internet Data Exchange program of Hive MLS, and is updated as of 12:08 AM UTC, 7/22/2026. All information is deemed reliable but not guaranteed and should be independently verified. All properties are subject to prior sale, change, or withdrawal. Neither listing broker(s) nor Sotheby's International Realty shall be responsible for any typographical errors, misinformation, or misprints, and shall be held totally harmless from any damages arising from reliance upon these data.  Hive MLS provides content displayed here (“provided content”) on an “as is” basis and makes no representations or warranties regarding the provided content, including, but not limited to those of non-infringement, timeliness, accuracy, or completeness. Individuals and companies using information presented are responsible for verification and validation of information they utilize and present to their customers and clients. Hive MLS will not be liable for any damage or loss resulting from the use of the provided content or the products available through Portals, IDX, VOW, and/or Syndication. Recipients of this information shall not resell, redistribute, reproduce, modify, or otherwise copy any portion thereof without the expressed written consent of Hive MLS.

©2026 Hive MLS 

Data last updated 12:08 AM UTC, 7/22/2026

Powered by Luxury Presence