Property photo 1
Property photo 2
Property photo 3
Property photo 4
Property photo 5
4 Beds
4 Baths
2,100 sqft

$2,040,000

305 SE Beach Drive, Bald Head Island NC, 28461

Price per sqft$971.43
Built in2013
Property size2,100 sqft
Property typeResidential

Overview

Sold

Closed

Listed Dec 24, 2024

Updated Jul 22

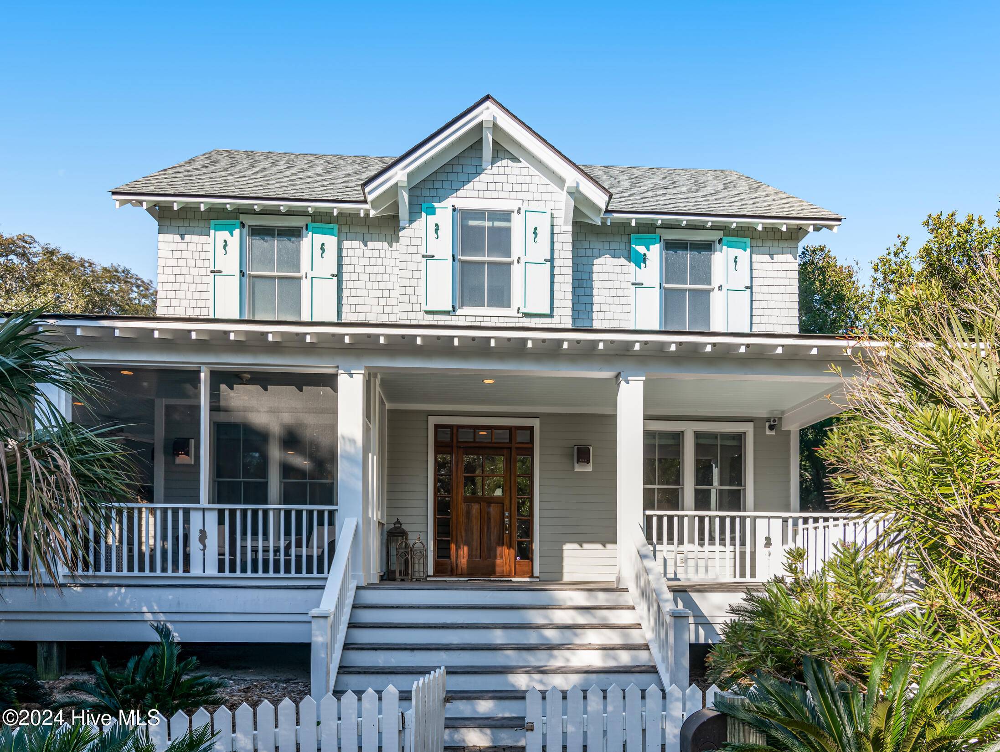
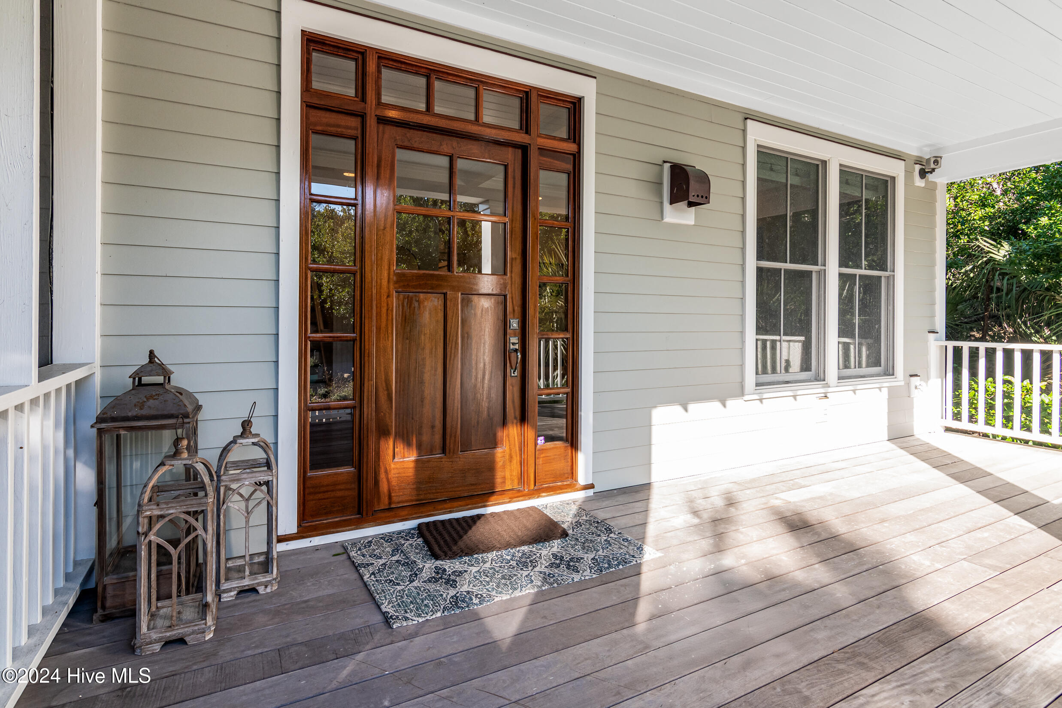
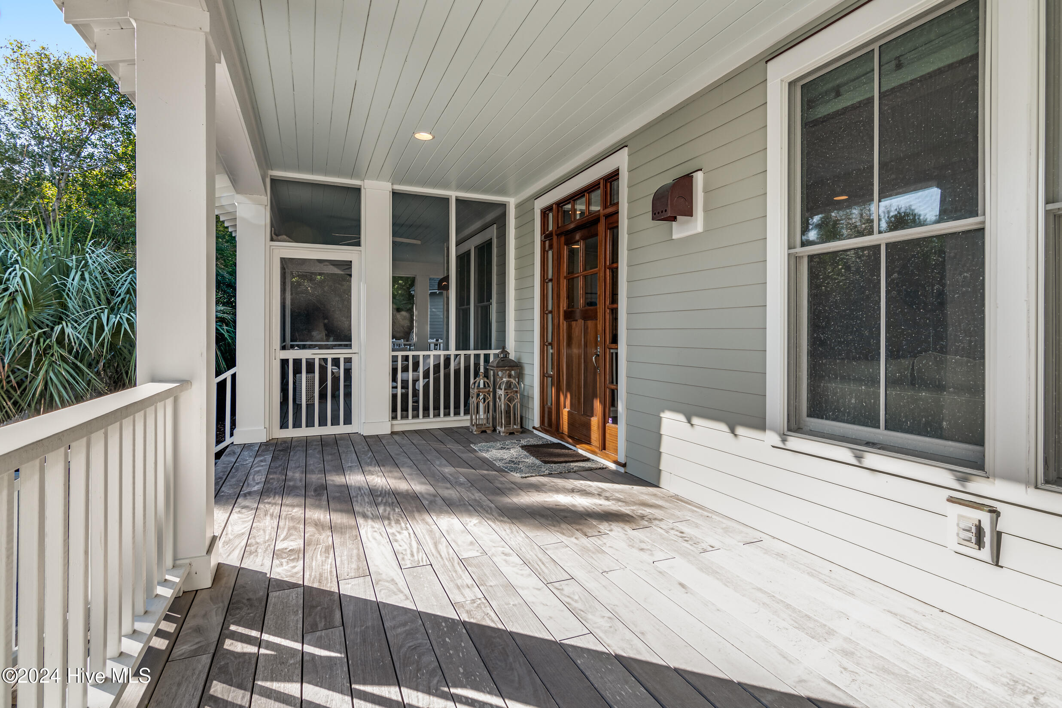
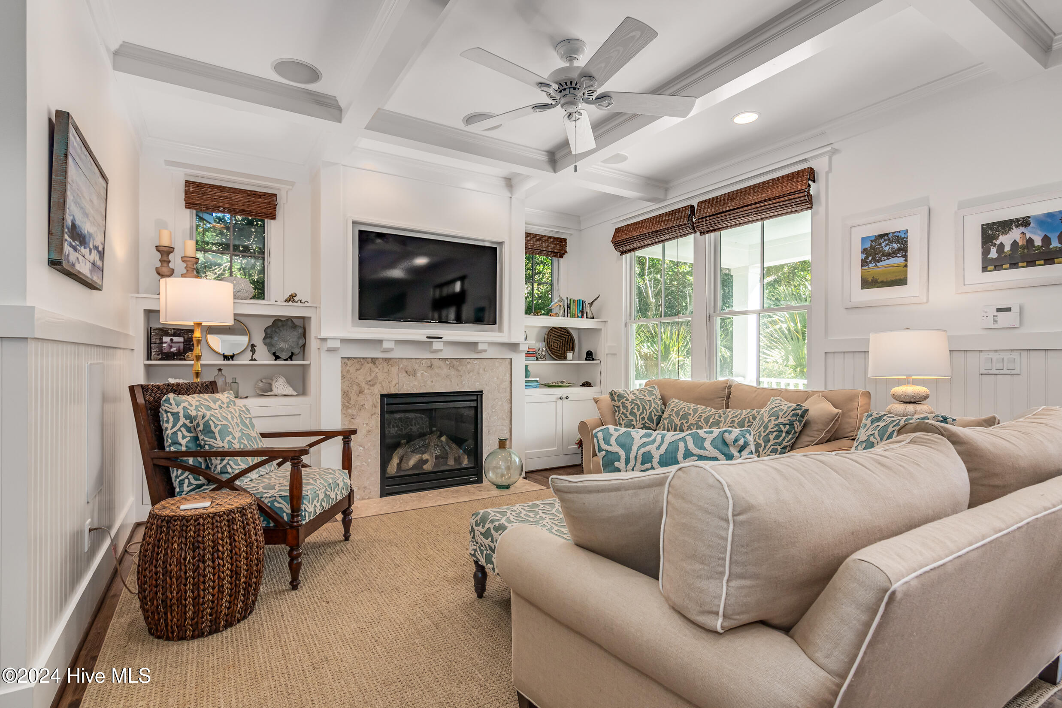
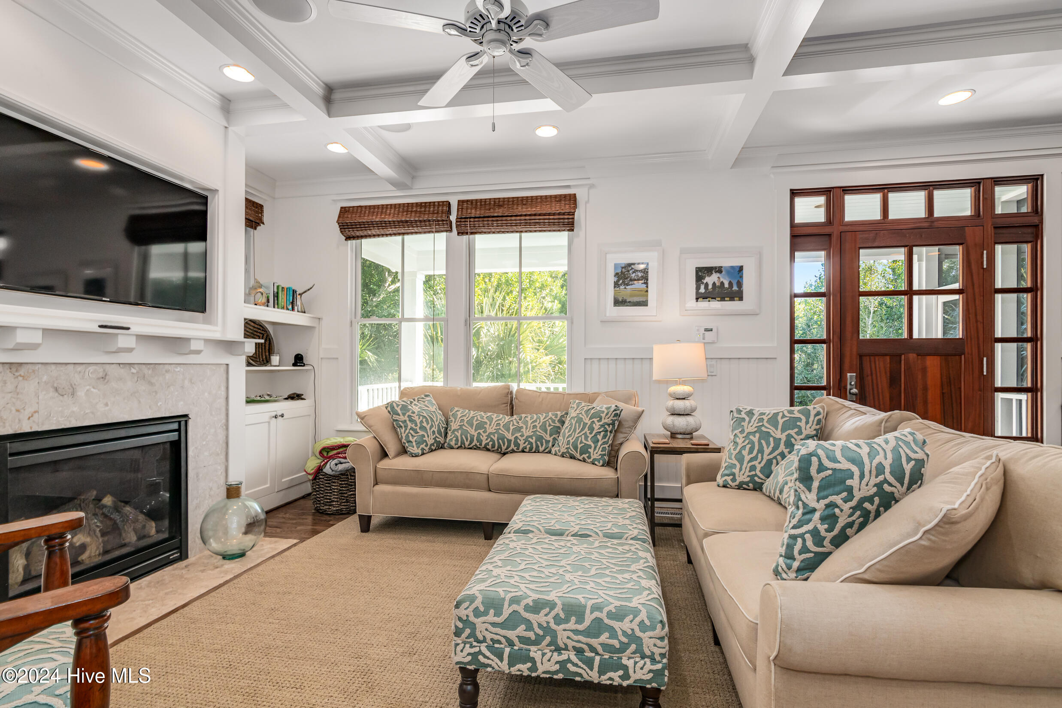
Check out this 5BR, 3.5BA Bald Head retreat nestled in sought-after Cape Fear Station. Only steps from prestigious East Beach! Custom home built by island builder Steve Henson. You'll be charmed by its curb appeal-from the seahorse cut-outs on its shutters & railings to its white picket fence & attractive landscaping. Climb up to the deep covered porch & relax while you rock your cares away listening to pounding surf. Inside, this traditional open floorplan starts w/ a cozy living area featuring built-ins & anchored by a gas fireplace. Handsome dining space, accented by built-in corner cabinet, has two sides of sunlit windows & glass doors. Savor bites inside or out on the adjacent screened dining porch, which also boasts a generous conversation area. Back inside, the chef's kitchen offers plenty of counter space for creating culinary delights as well as lots of storage, stainless appliances & designer touches including a chic tile backsplash & sea star cabinet pulls. The nearby mudroom/laundry offers egress to a very private, shrubbery-ensconced large back deck w/ another dining set as well as the boardwalk to a storage building, outdoor shower & detached garage where you'll find the two 4-person golf carts that convey. The garage is accessed by a back alley. The homes' first level also includes a ½ BA & a serene Primary corner King suite that radiates in an abundance of natural light from its three sides of windows & contains a spa-like ensuite w/ a garden tub, double vanity & benched shower. Upstairs are four more family-friendly sunny corner bedrooms. 3 house King beds. The 1st 2 share a Jack & Jill bath w/ a tub. The 3rd uses hall BA w/ a tub. The final BR is currently furnished as an office. The home's 3rd level is a finished attic that offers potential for such use as an exercise area, studio space &/or storage. Equity Lifestyle BHIC & Shoals memberships available for separate purchase. Large adjacent lot is also available for separate purchase with home.

Additional information

MLS® ID
100481157

Interior Features

Bedrooms
4
Bathrooms
4
Cooling
Yes
Heating
Yes
Basement
No

Exterior Features

Lot Size
0.18 Acres

Other Property Details

Association Fee Frequency
Yearly
Garage
Yes
Furnished
Yes

Courtesy of Wendy Wilmot Properties with Wendy R Wilmot,
Listing Contact: 910-470-0000 


The data relating to real estate on this website comes in part from the Internet Data Exchange program of Hive MLS, and is updated as of 12:27 AM UTC, 7/22/2026. All information is deemed reliable but not guaranteed and should be independently verified. All properties are subject to prior sale, change, or withdrawal. Neither listing broker(s) nor Sotheby's International Realty shall be responsible for any typographical errors, misinformation, or misprints, and shall be held totally harmless from any damages arising from reliance upon these data.  Hive MLS provides content displayed here (“provided content”) on an “as is” basis and makes no representations or warranties regarding the provided content, including, but not limited to those of non-infringement, timeliness, accuracy, or completeness. Individuals and companies using information presented are responsible for verification and validation of information they utilize and present to their customers and clients. Hive MLS will not be liable for any damage or loss resulting from the use of the provided content or the products available through Portals, IDX, VOW, and/or Syndication. Recipients of this information shall not resell, redistribute, reproduce, modify, or otherwise copy any portion thereof without the expressed written consent of Hive MLS.

©2026 Hive MLS 

Data last updated 12:27 AM UTC, 7/22/2026

Powered by Luxury Presence