
4134 Vanessa Drive SE Unit 11
SEE ALL PHOTOS
4134 Vanessa Drive SE Unit 11
Courtesy of Berkshire Hathaway HomeServices Carolina Premier Properties
Sold

4134 Vanessa Drive SE Unit 11

4134 Vanessa Drive SE Unit 11, Southport, NC 28461

$305,000
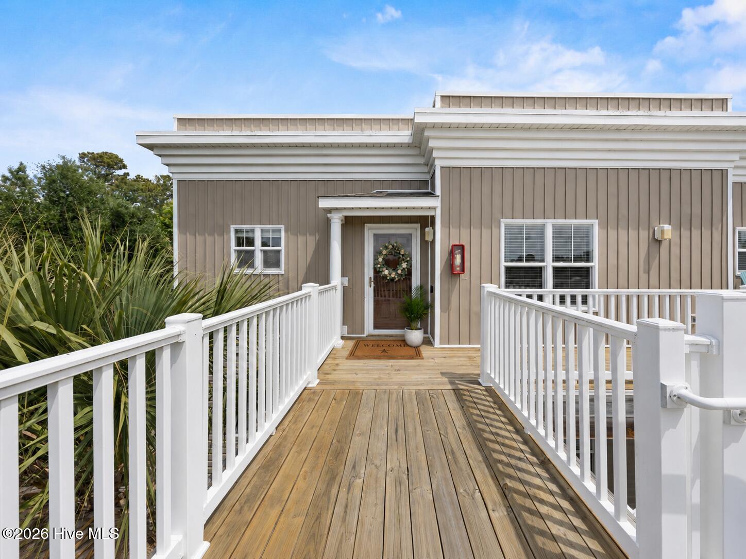
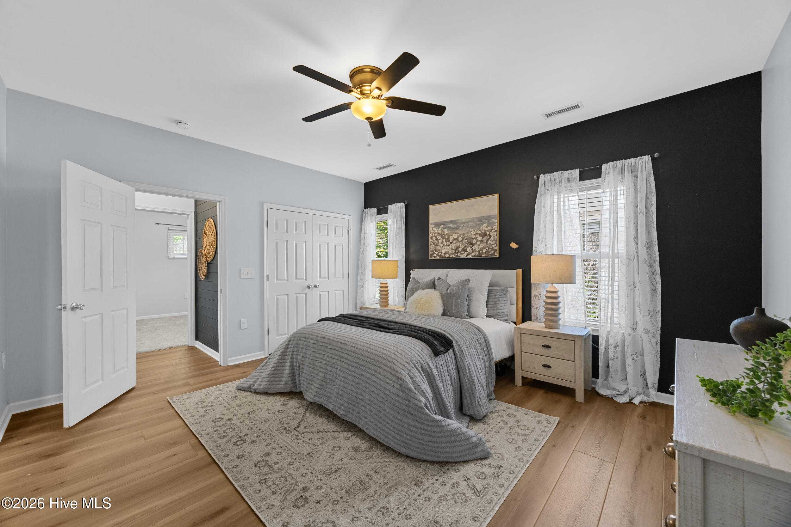
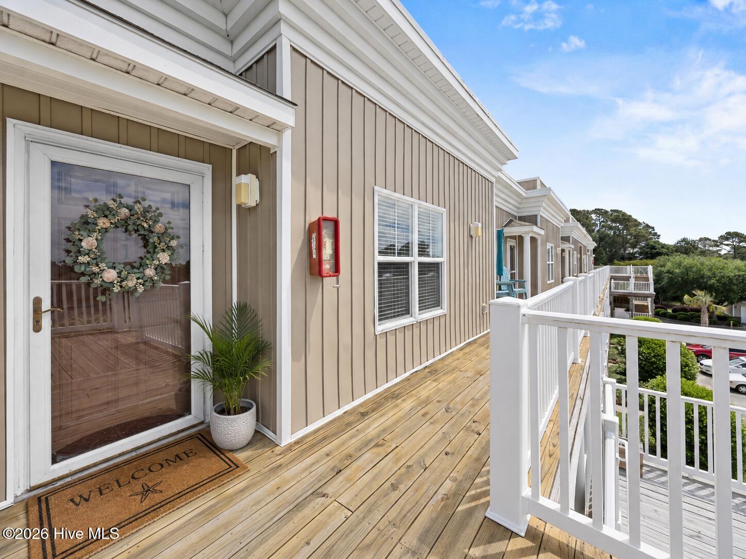
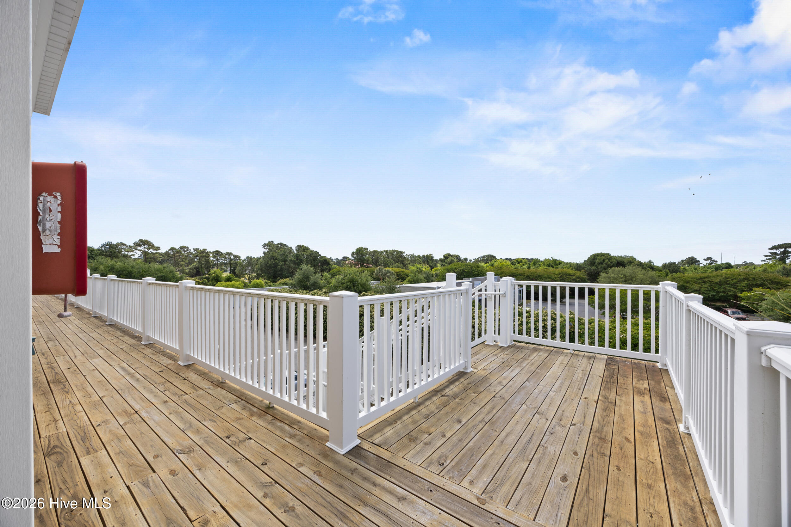
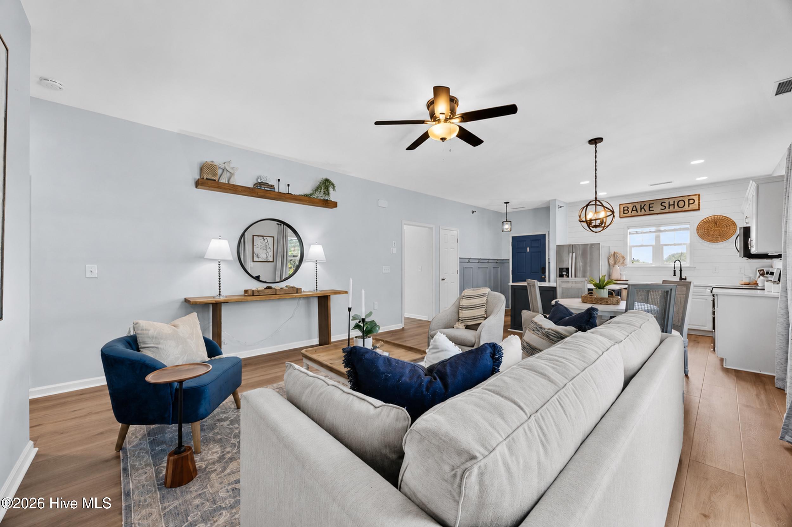
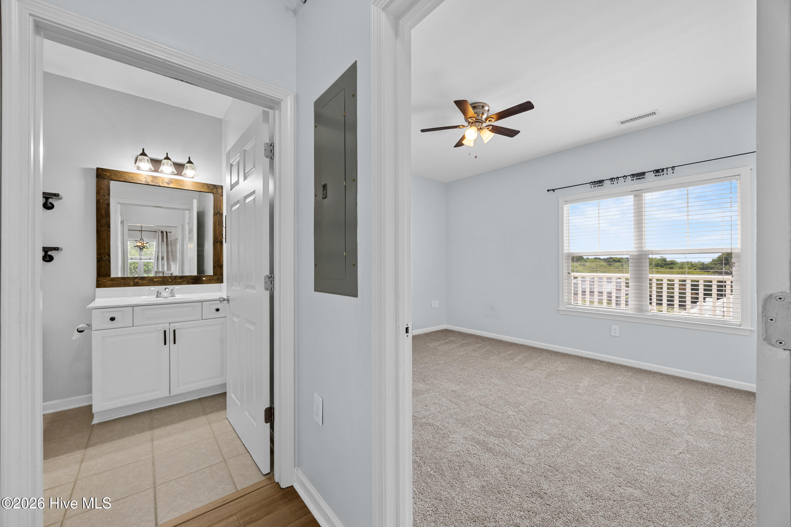
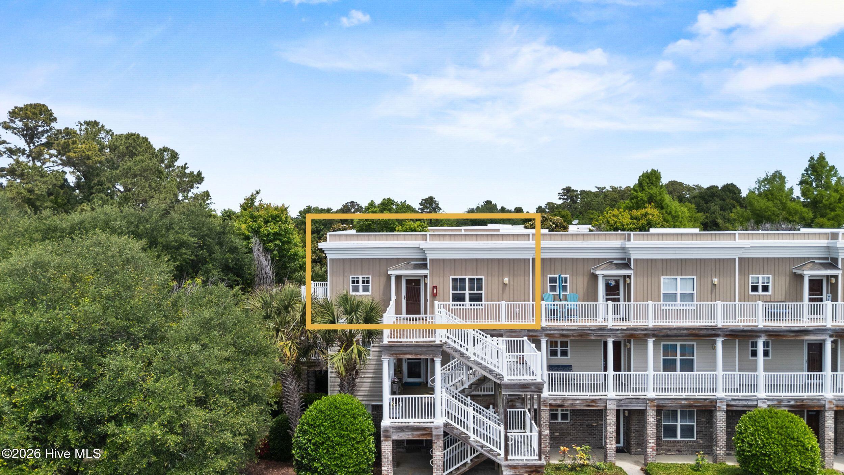
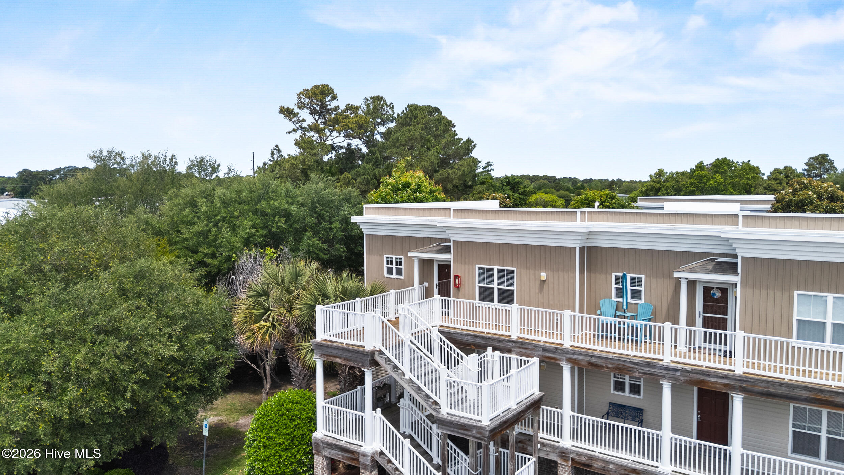
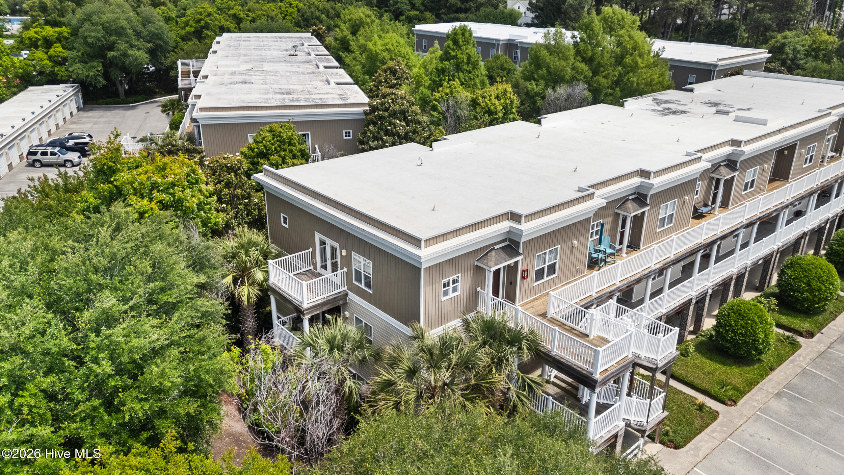
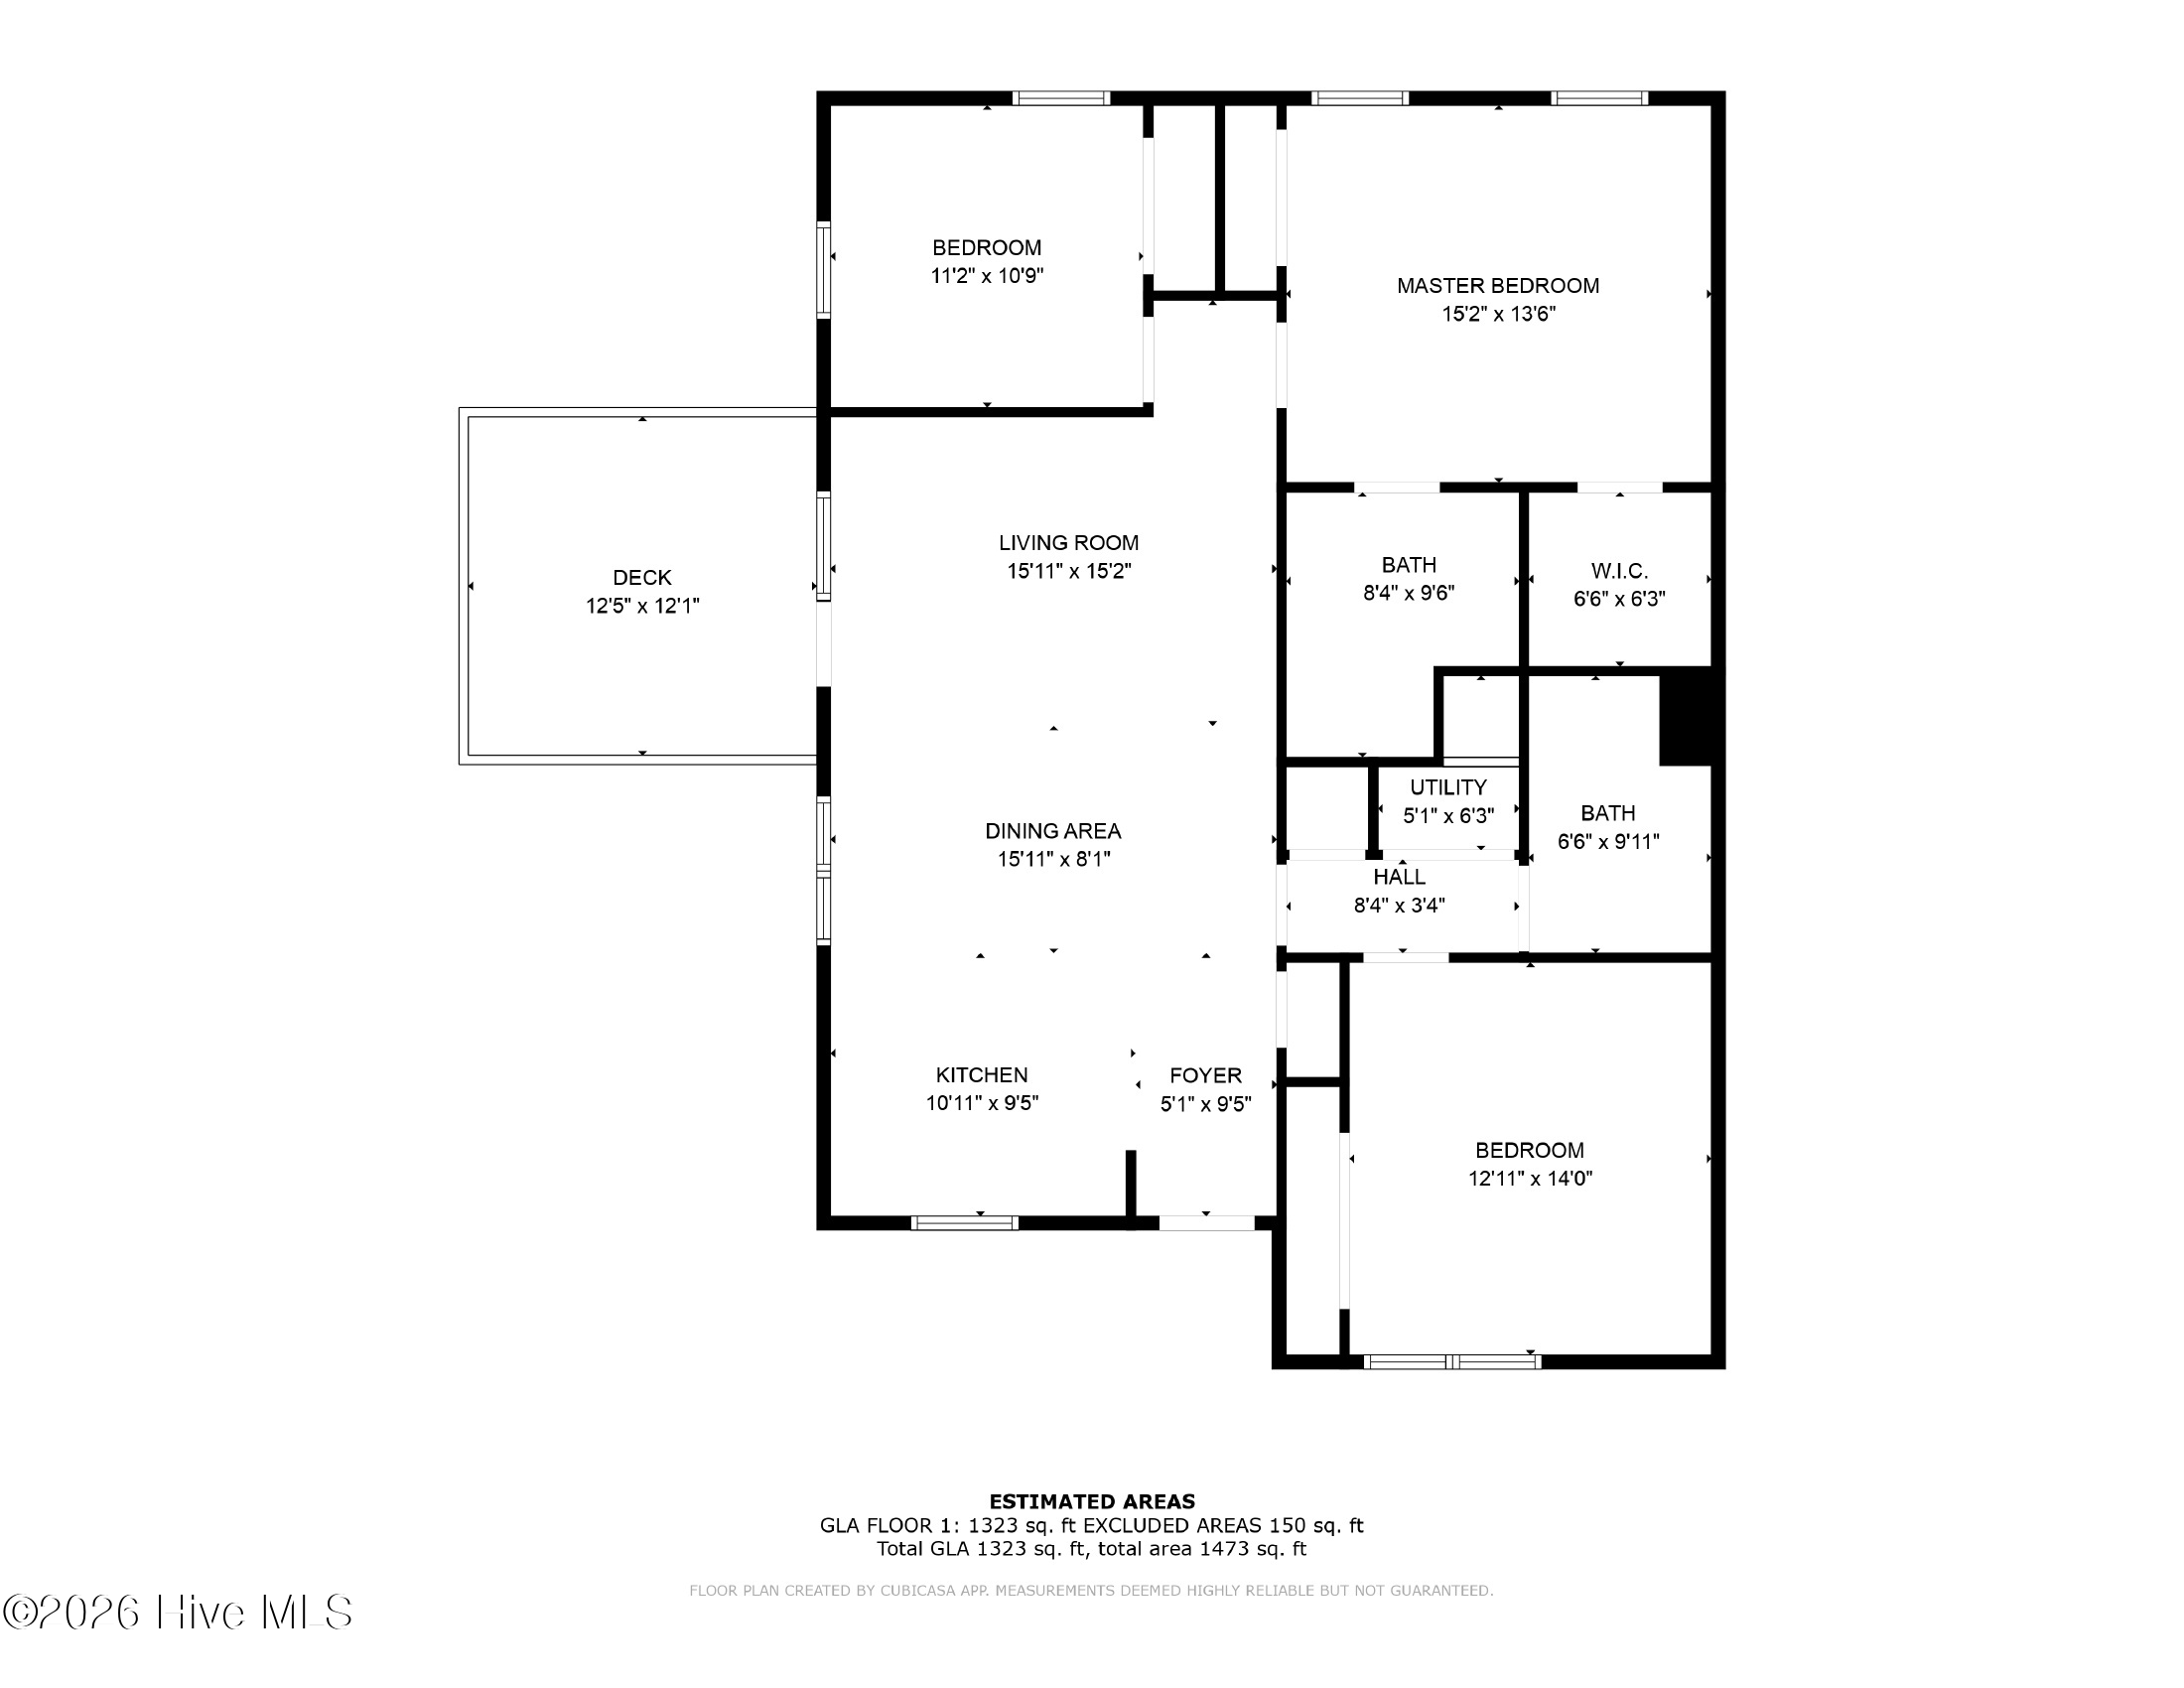
Welcome to coastal condo living in South Harbour Village, one of the Southport and Oak Island area's most desirable communities. This beautifully updated 3 bedroom, 2 bathroom, top floor end unit offers 1,300 square feet of comfortable living space, abundant natural light, thoughtful upgrades, and easy access to the best of coastal Carolina.

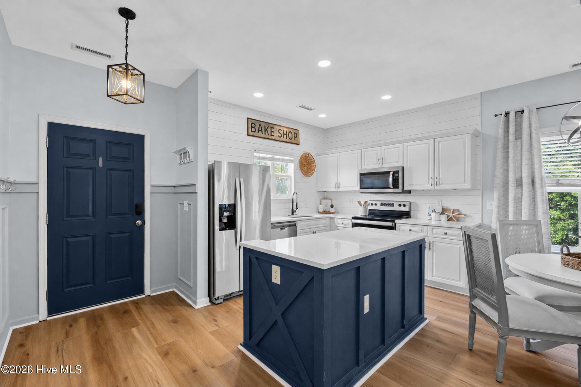
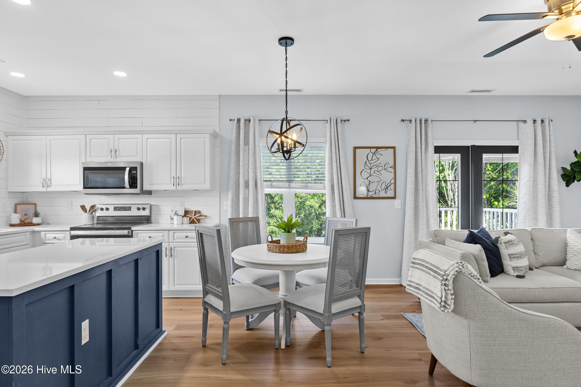
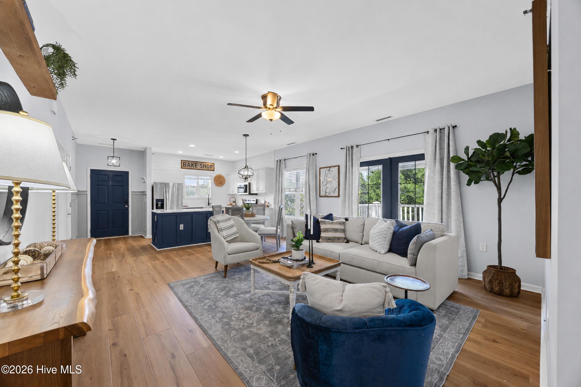
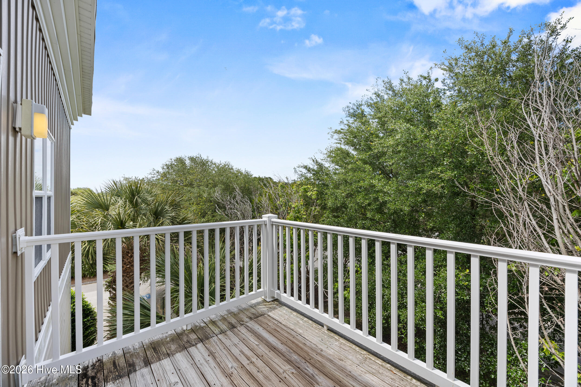
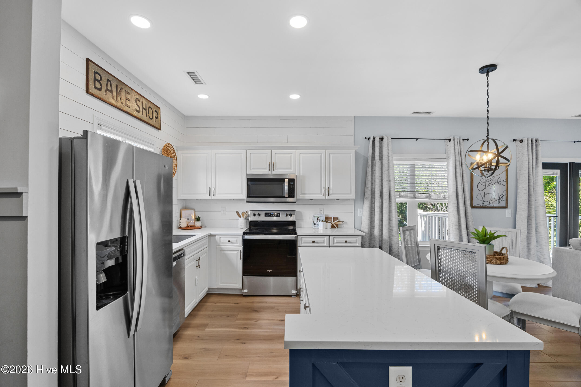
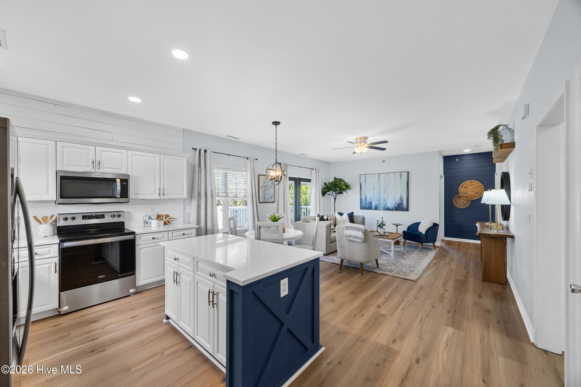
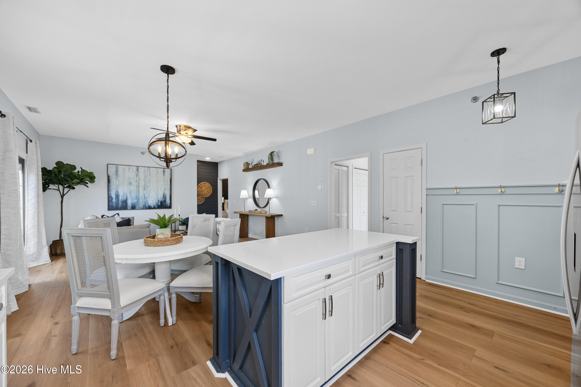
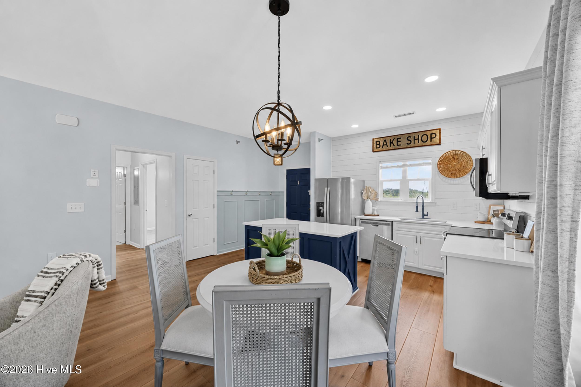
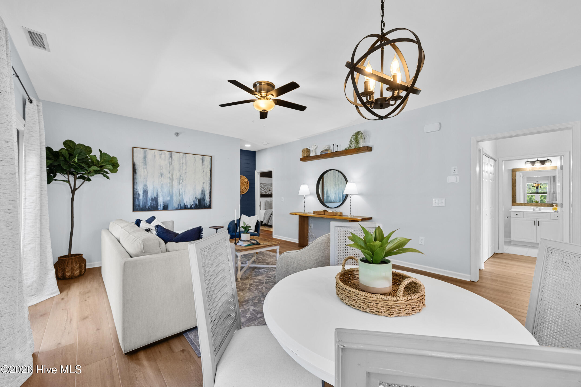
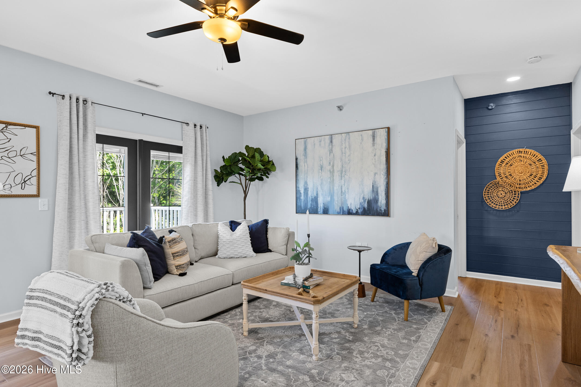
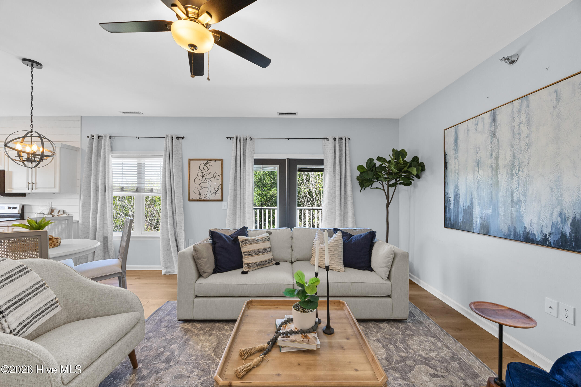
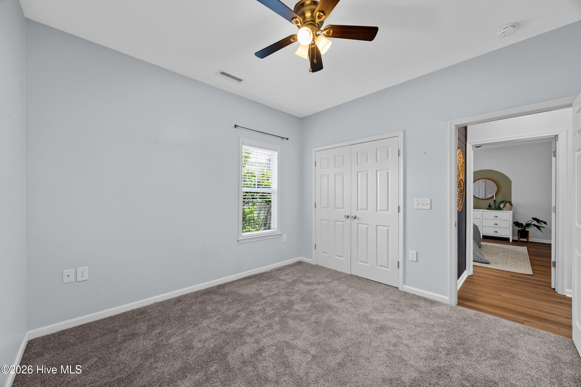
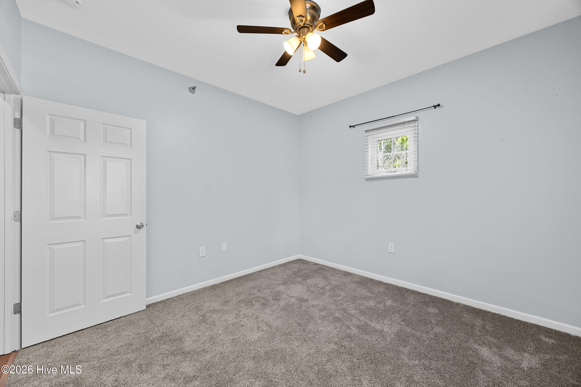
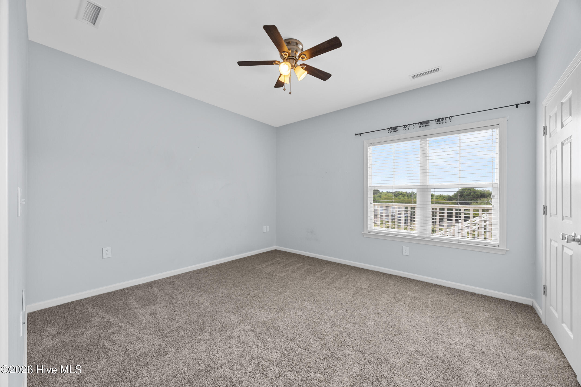
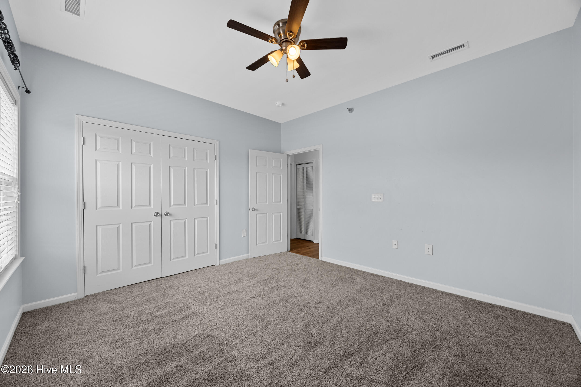
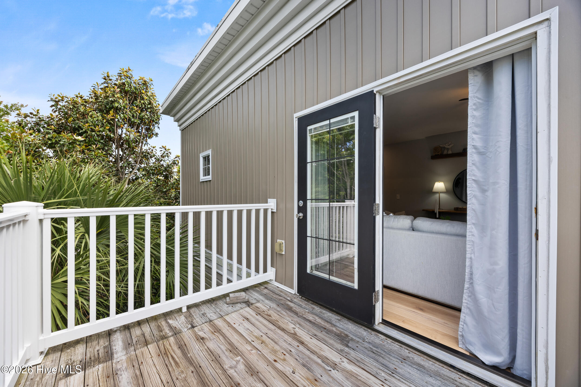
Inside, you'll find brand-new LVP flooring throughout the main living spaces and primary bedroom, new carpet in the two guest bedrooms, and freshly painted ceilings in the main living areas. The kitchen has been beautifully updated with quartz countertops, stainless steel appliances, a deep stainless steel sink, and shiplap detailing. The entryway features wainscoting and a keypad front door entry, while the open living room offers a fixed-panel French door, ceiling fan, and access to the private wooded balcony.

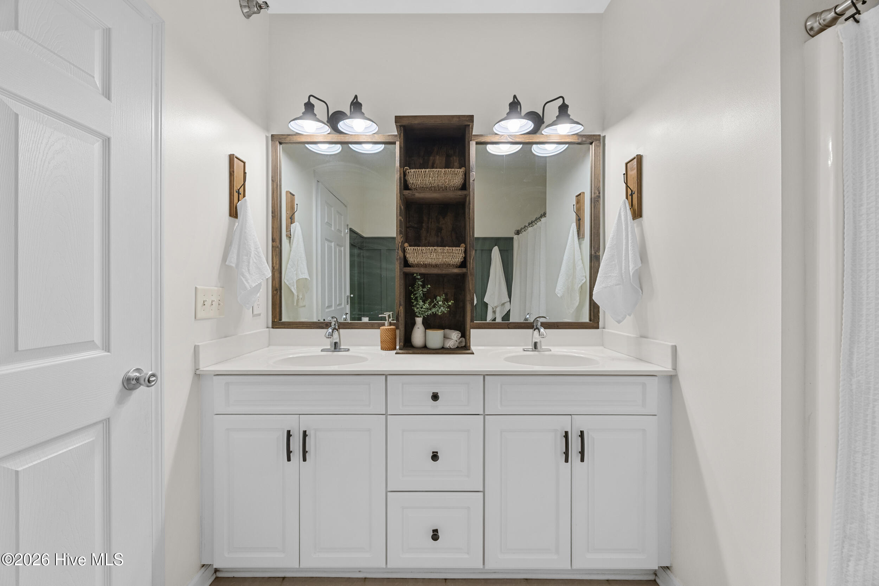
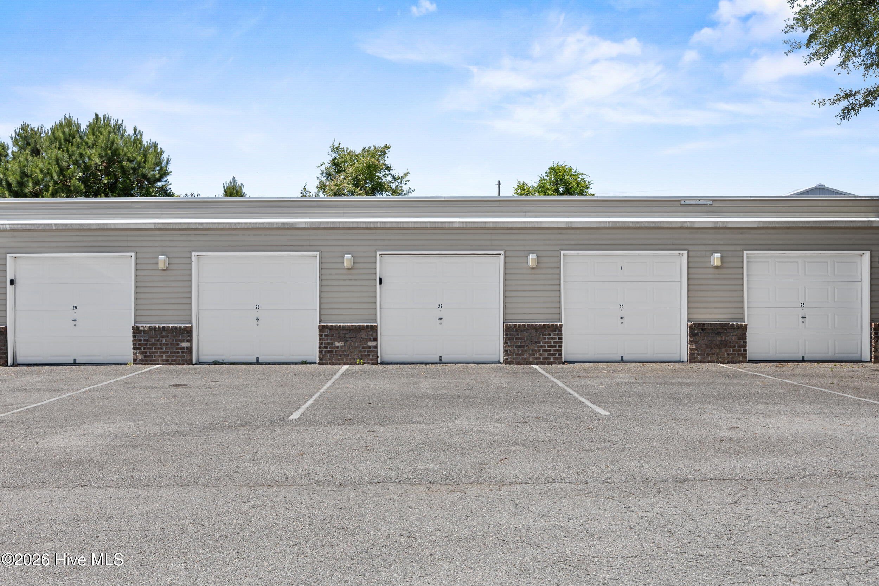
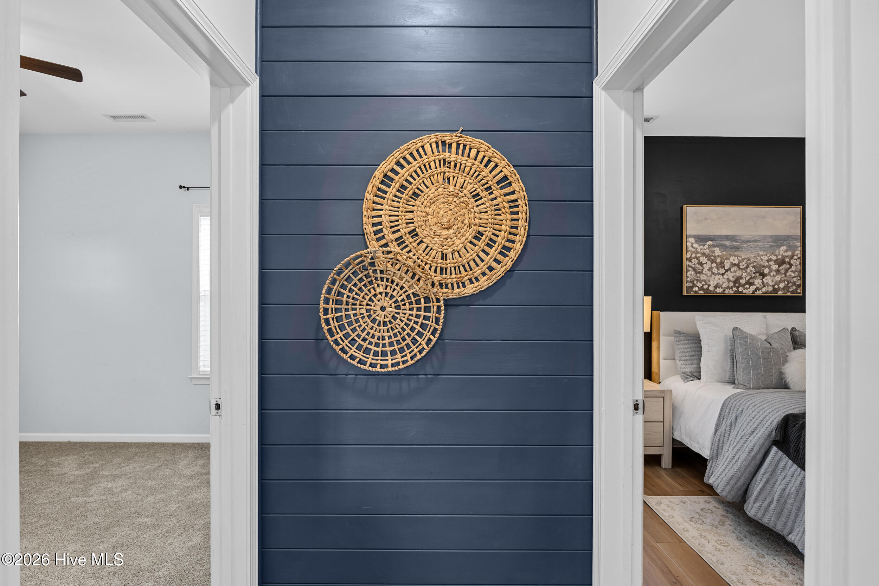
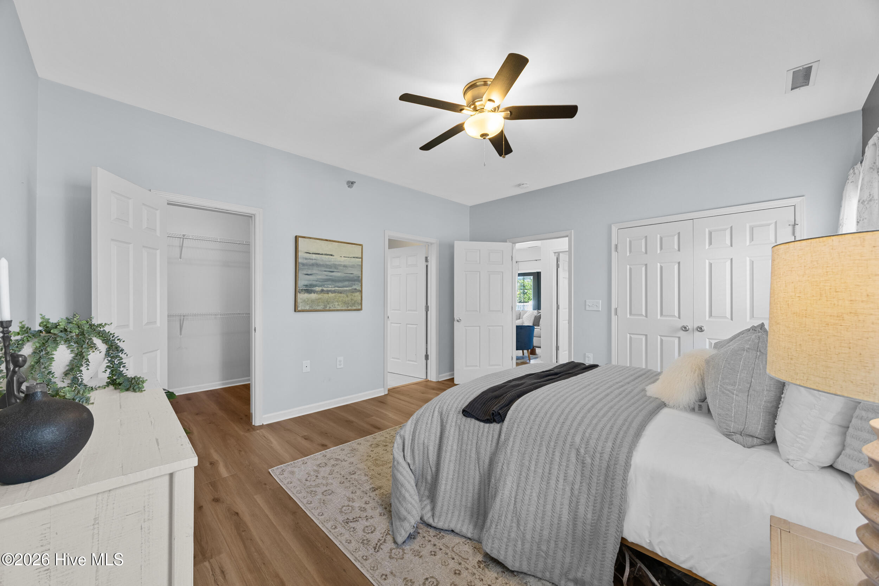
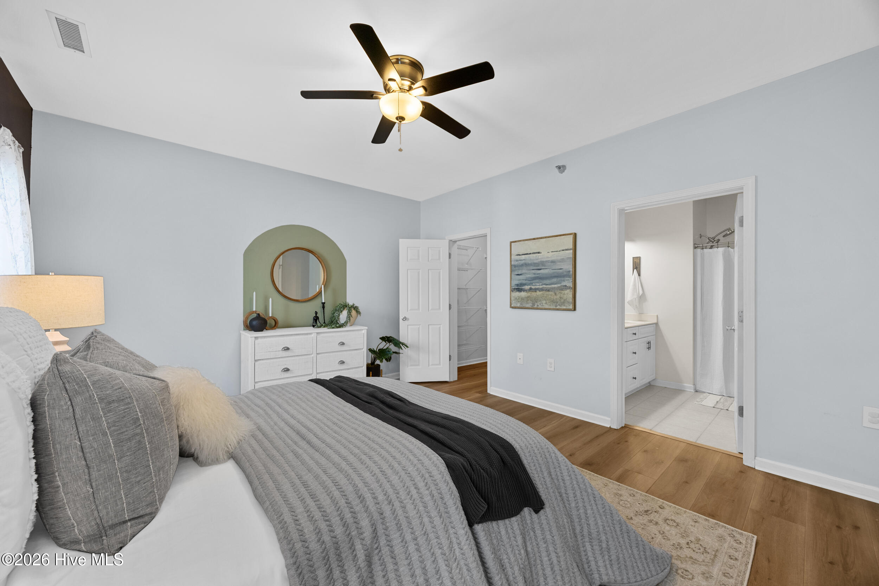
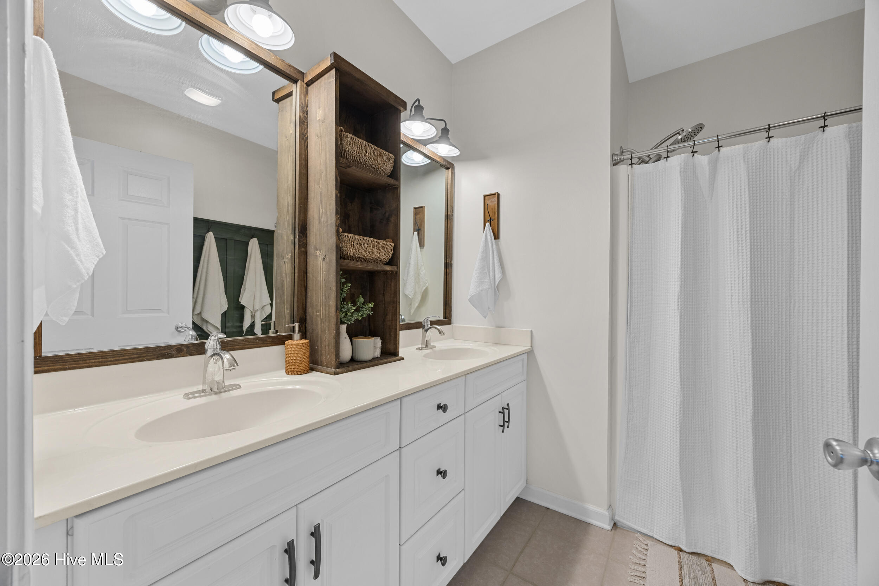
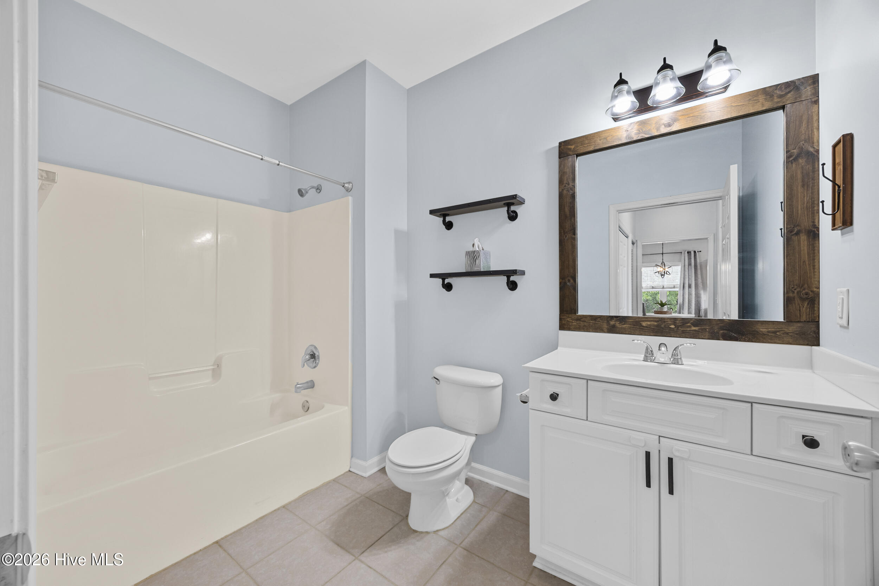
The spacious primary suite includes new LVP flooring, wainscoting in the bathroom, and a separate primary closet. Additional features include ceiling fans in the bedrooms and living room, a shiplap accent wall in the hallway, 9 foot ceilings, and the rare convenience of a separate 1-car garage. The building also includes an elevator for added ease.

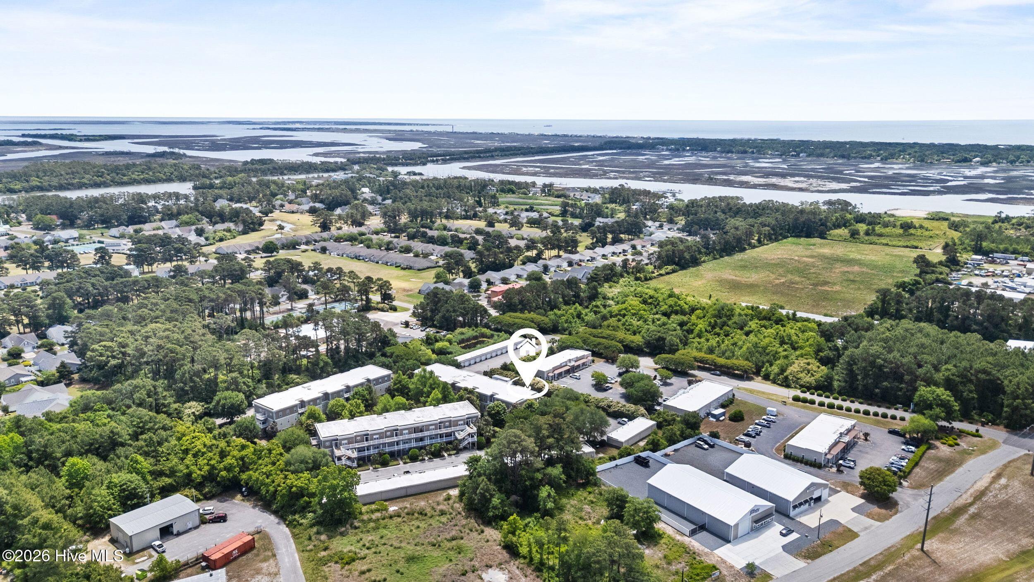
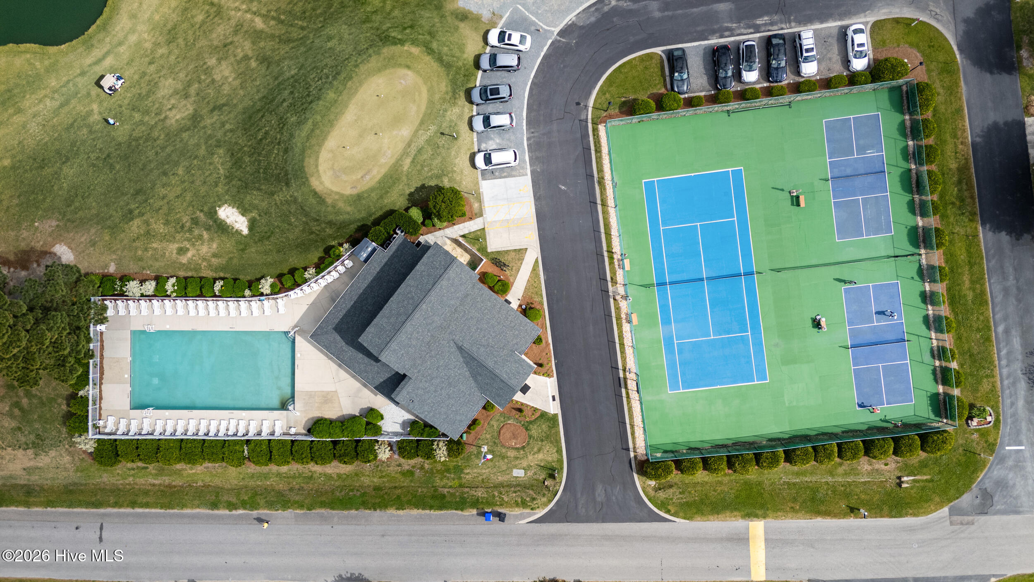
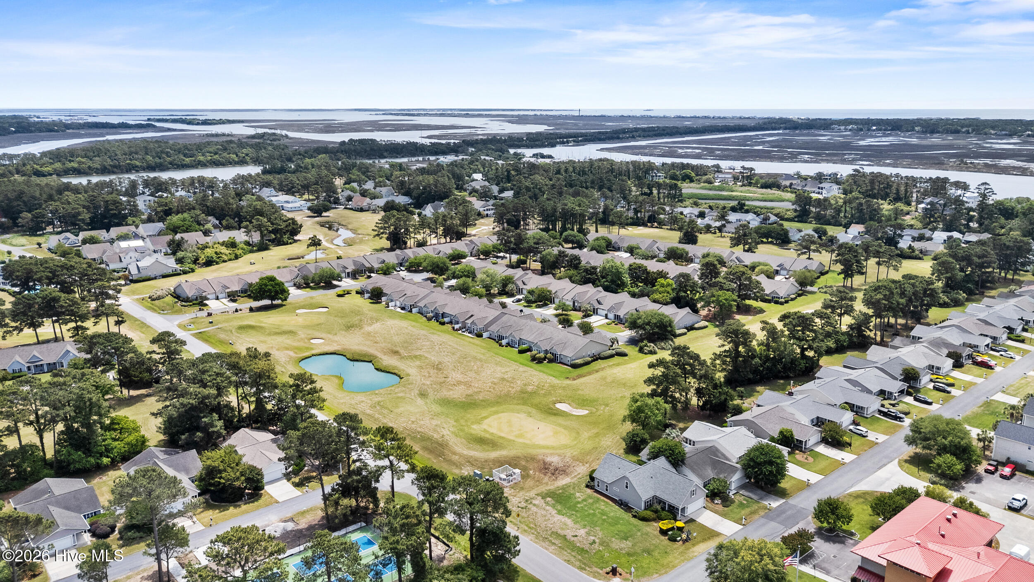
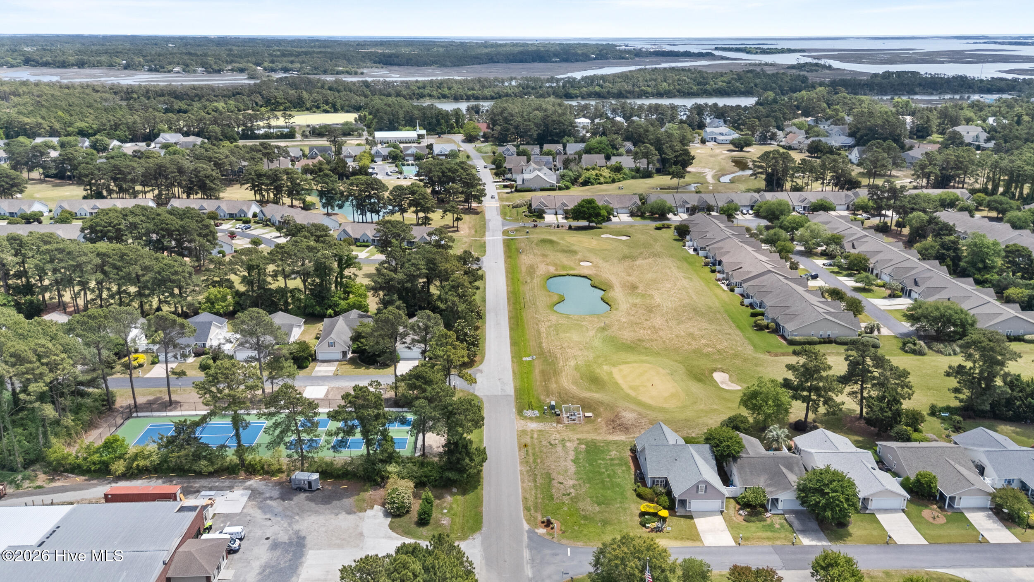
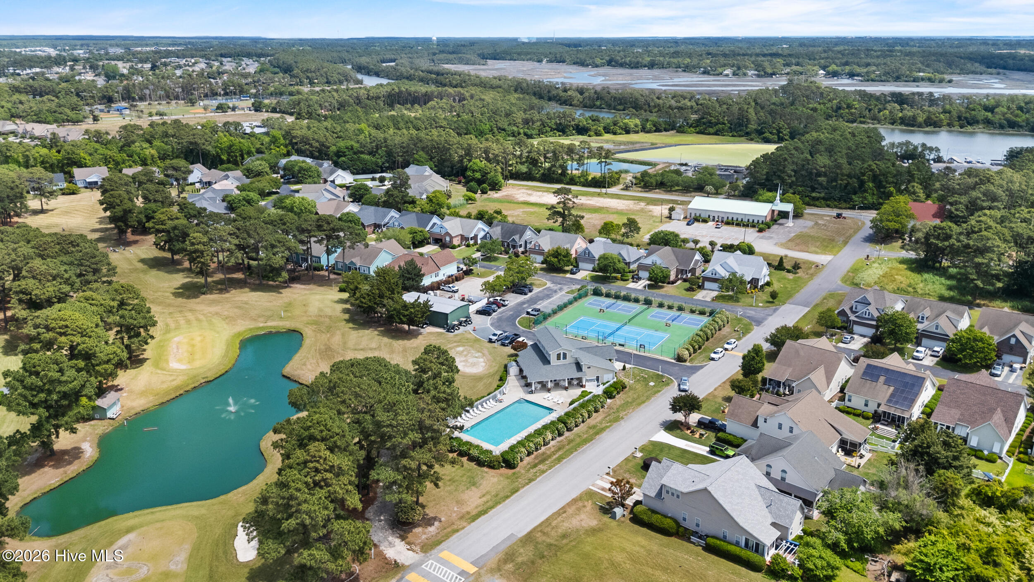
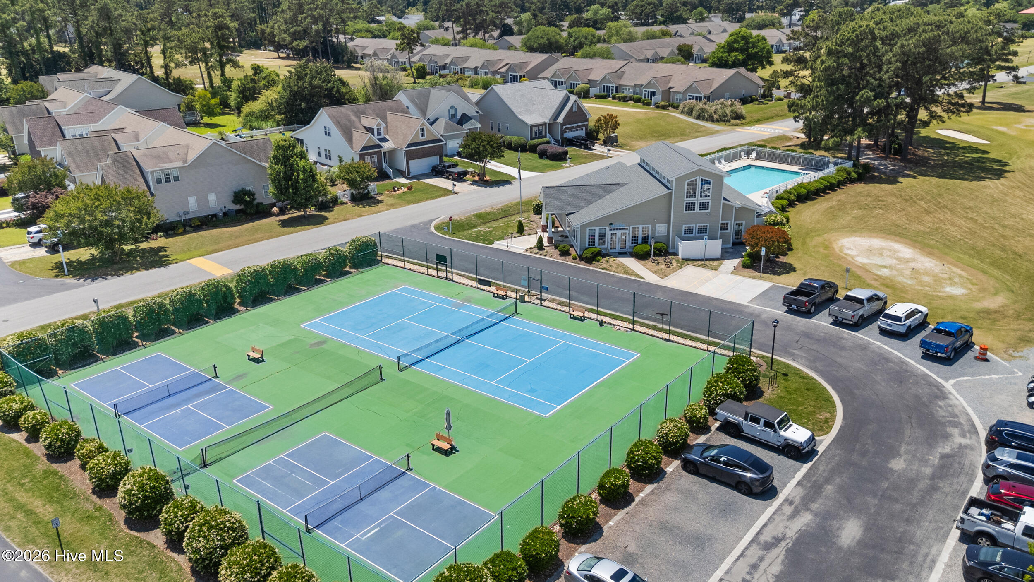
South Harbour Village offers a lifestyle that feels like a getaway without sacrificing everyday convenience. Residents enjoy access to a neighborhood pool, clubhouse, tennis and pickleball courts, nearby Par 3 golf course, pro shop, and South Harbour Marina, where waterfront dining and coastal views are just moments from your door. Located within the Town of Oak Island limits, owners are eligible to purchase up to three season beach parking passes for just $10 each, making beach days simple and convenient.

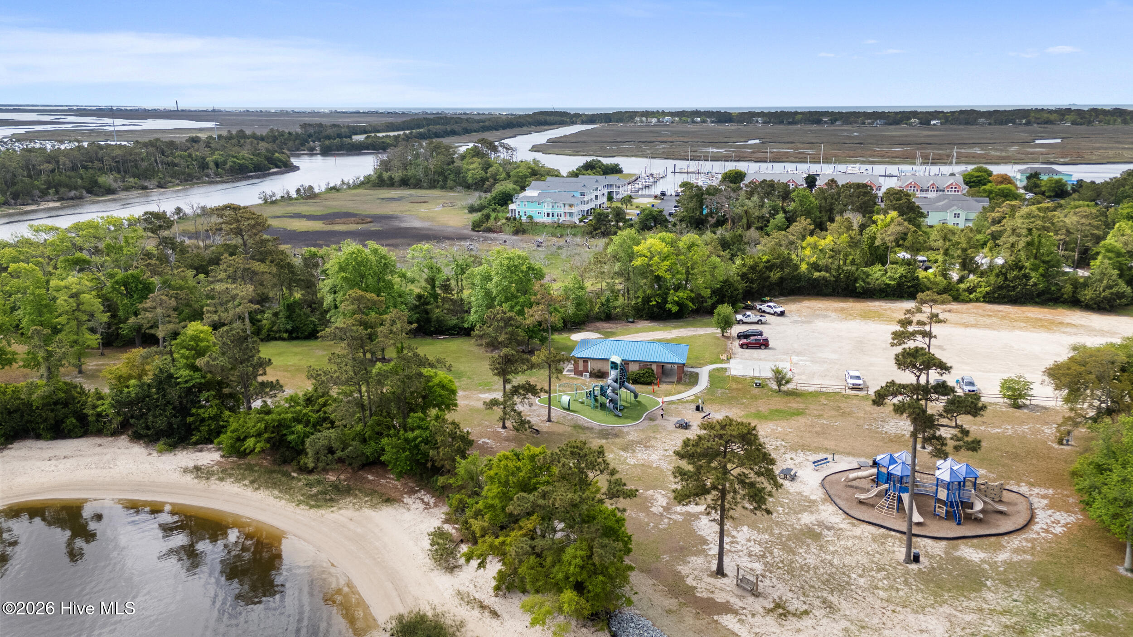
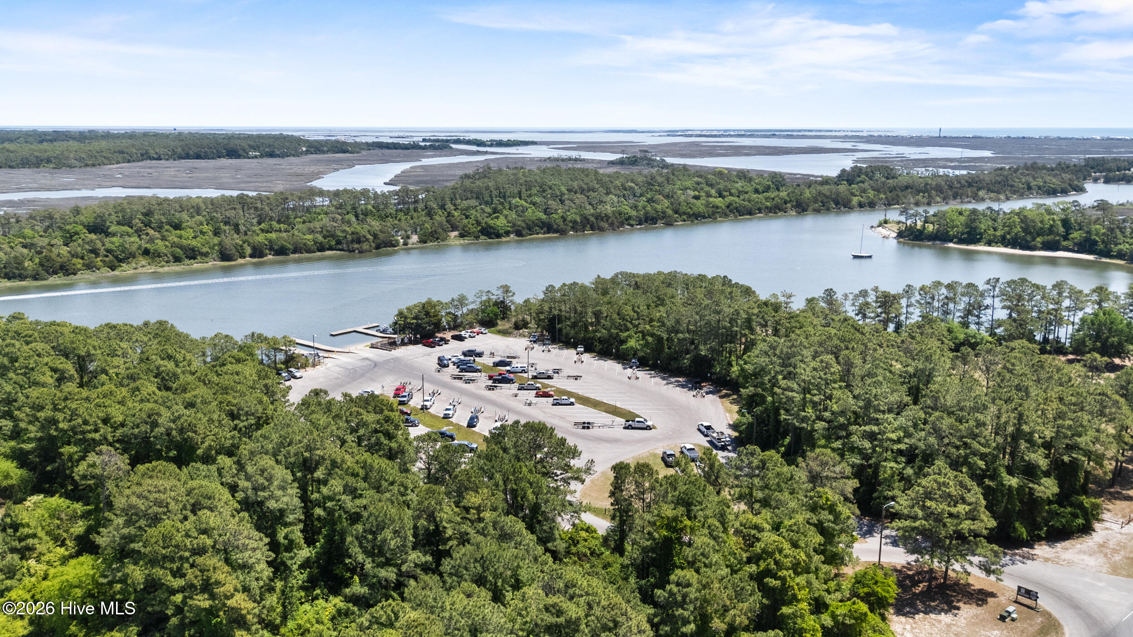
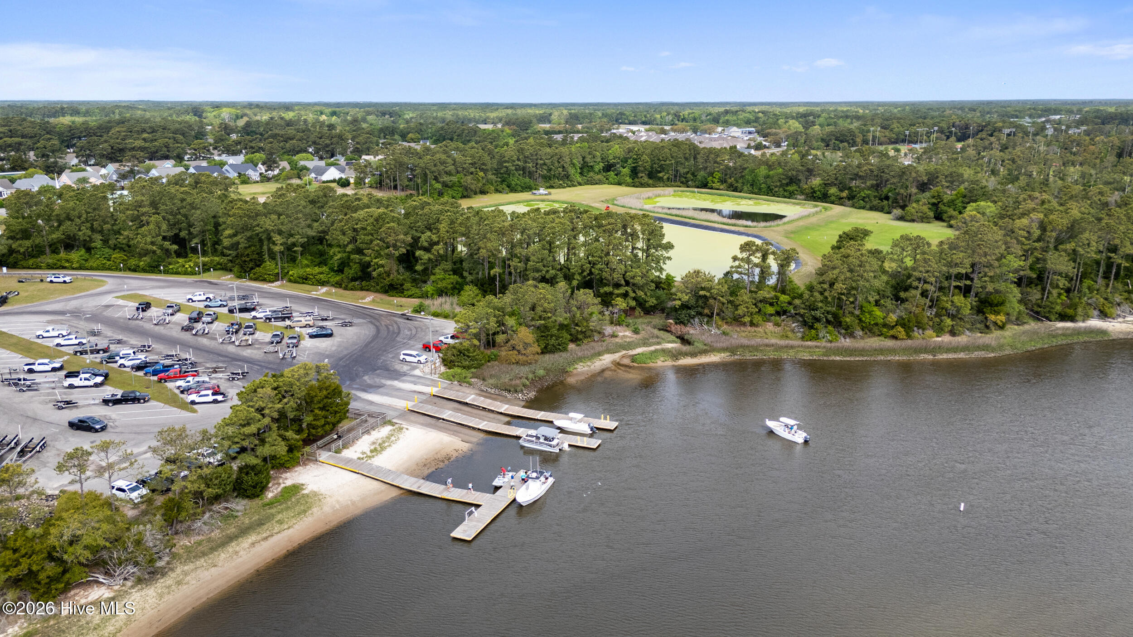
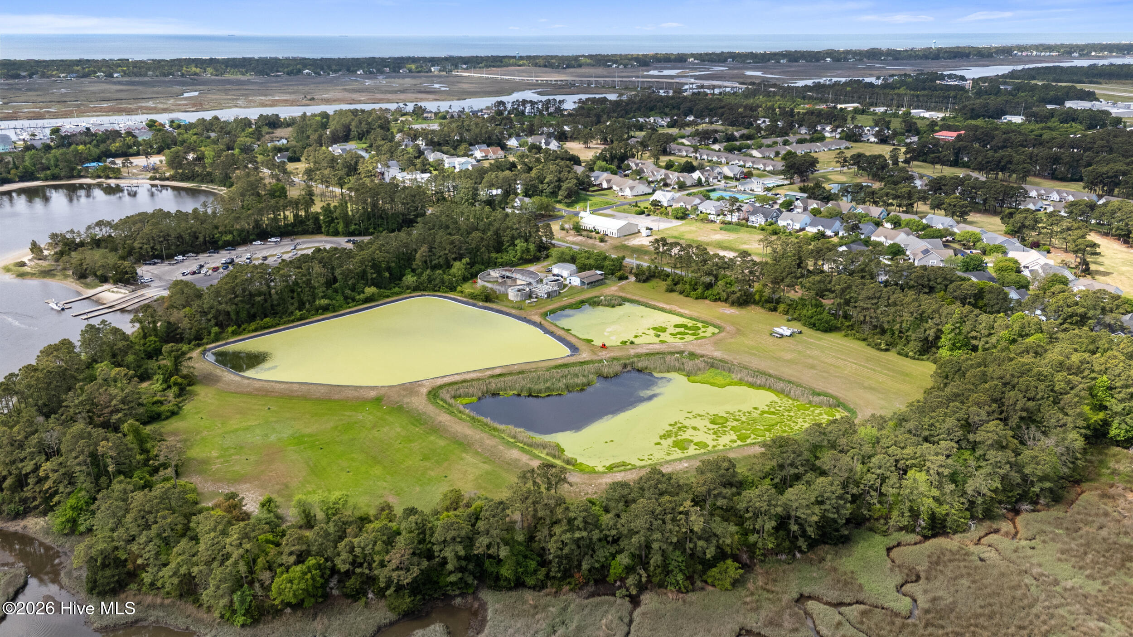
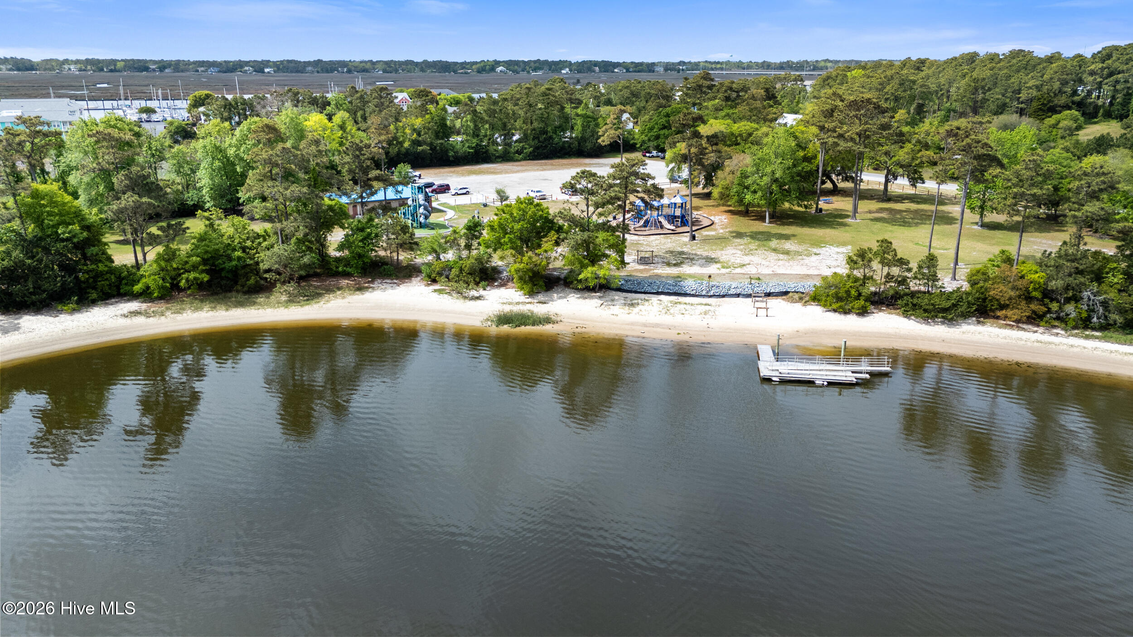
With Oak Island, Dutchman Creek Park, Dutchman Creek Boat Ramp, South Harbour Marina, Southport Crossings, Surf Cinema, and more nearby, this condo is perfectly positioned for full-time living, a second home, or an investment opportunity. Short-term rentals are allowed, adding even more flexibility to this coastal gem.

3
beds

2
baths

1,323 Sq.Ft. LIVING AREA

Suzanne O'Bryant

Suzanne O'Bryant

Features & Amenities

Interior

  • total bedrooms3
  • Total bathrooms2
  • full bathrooms2
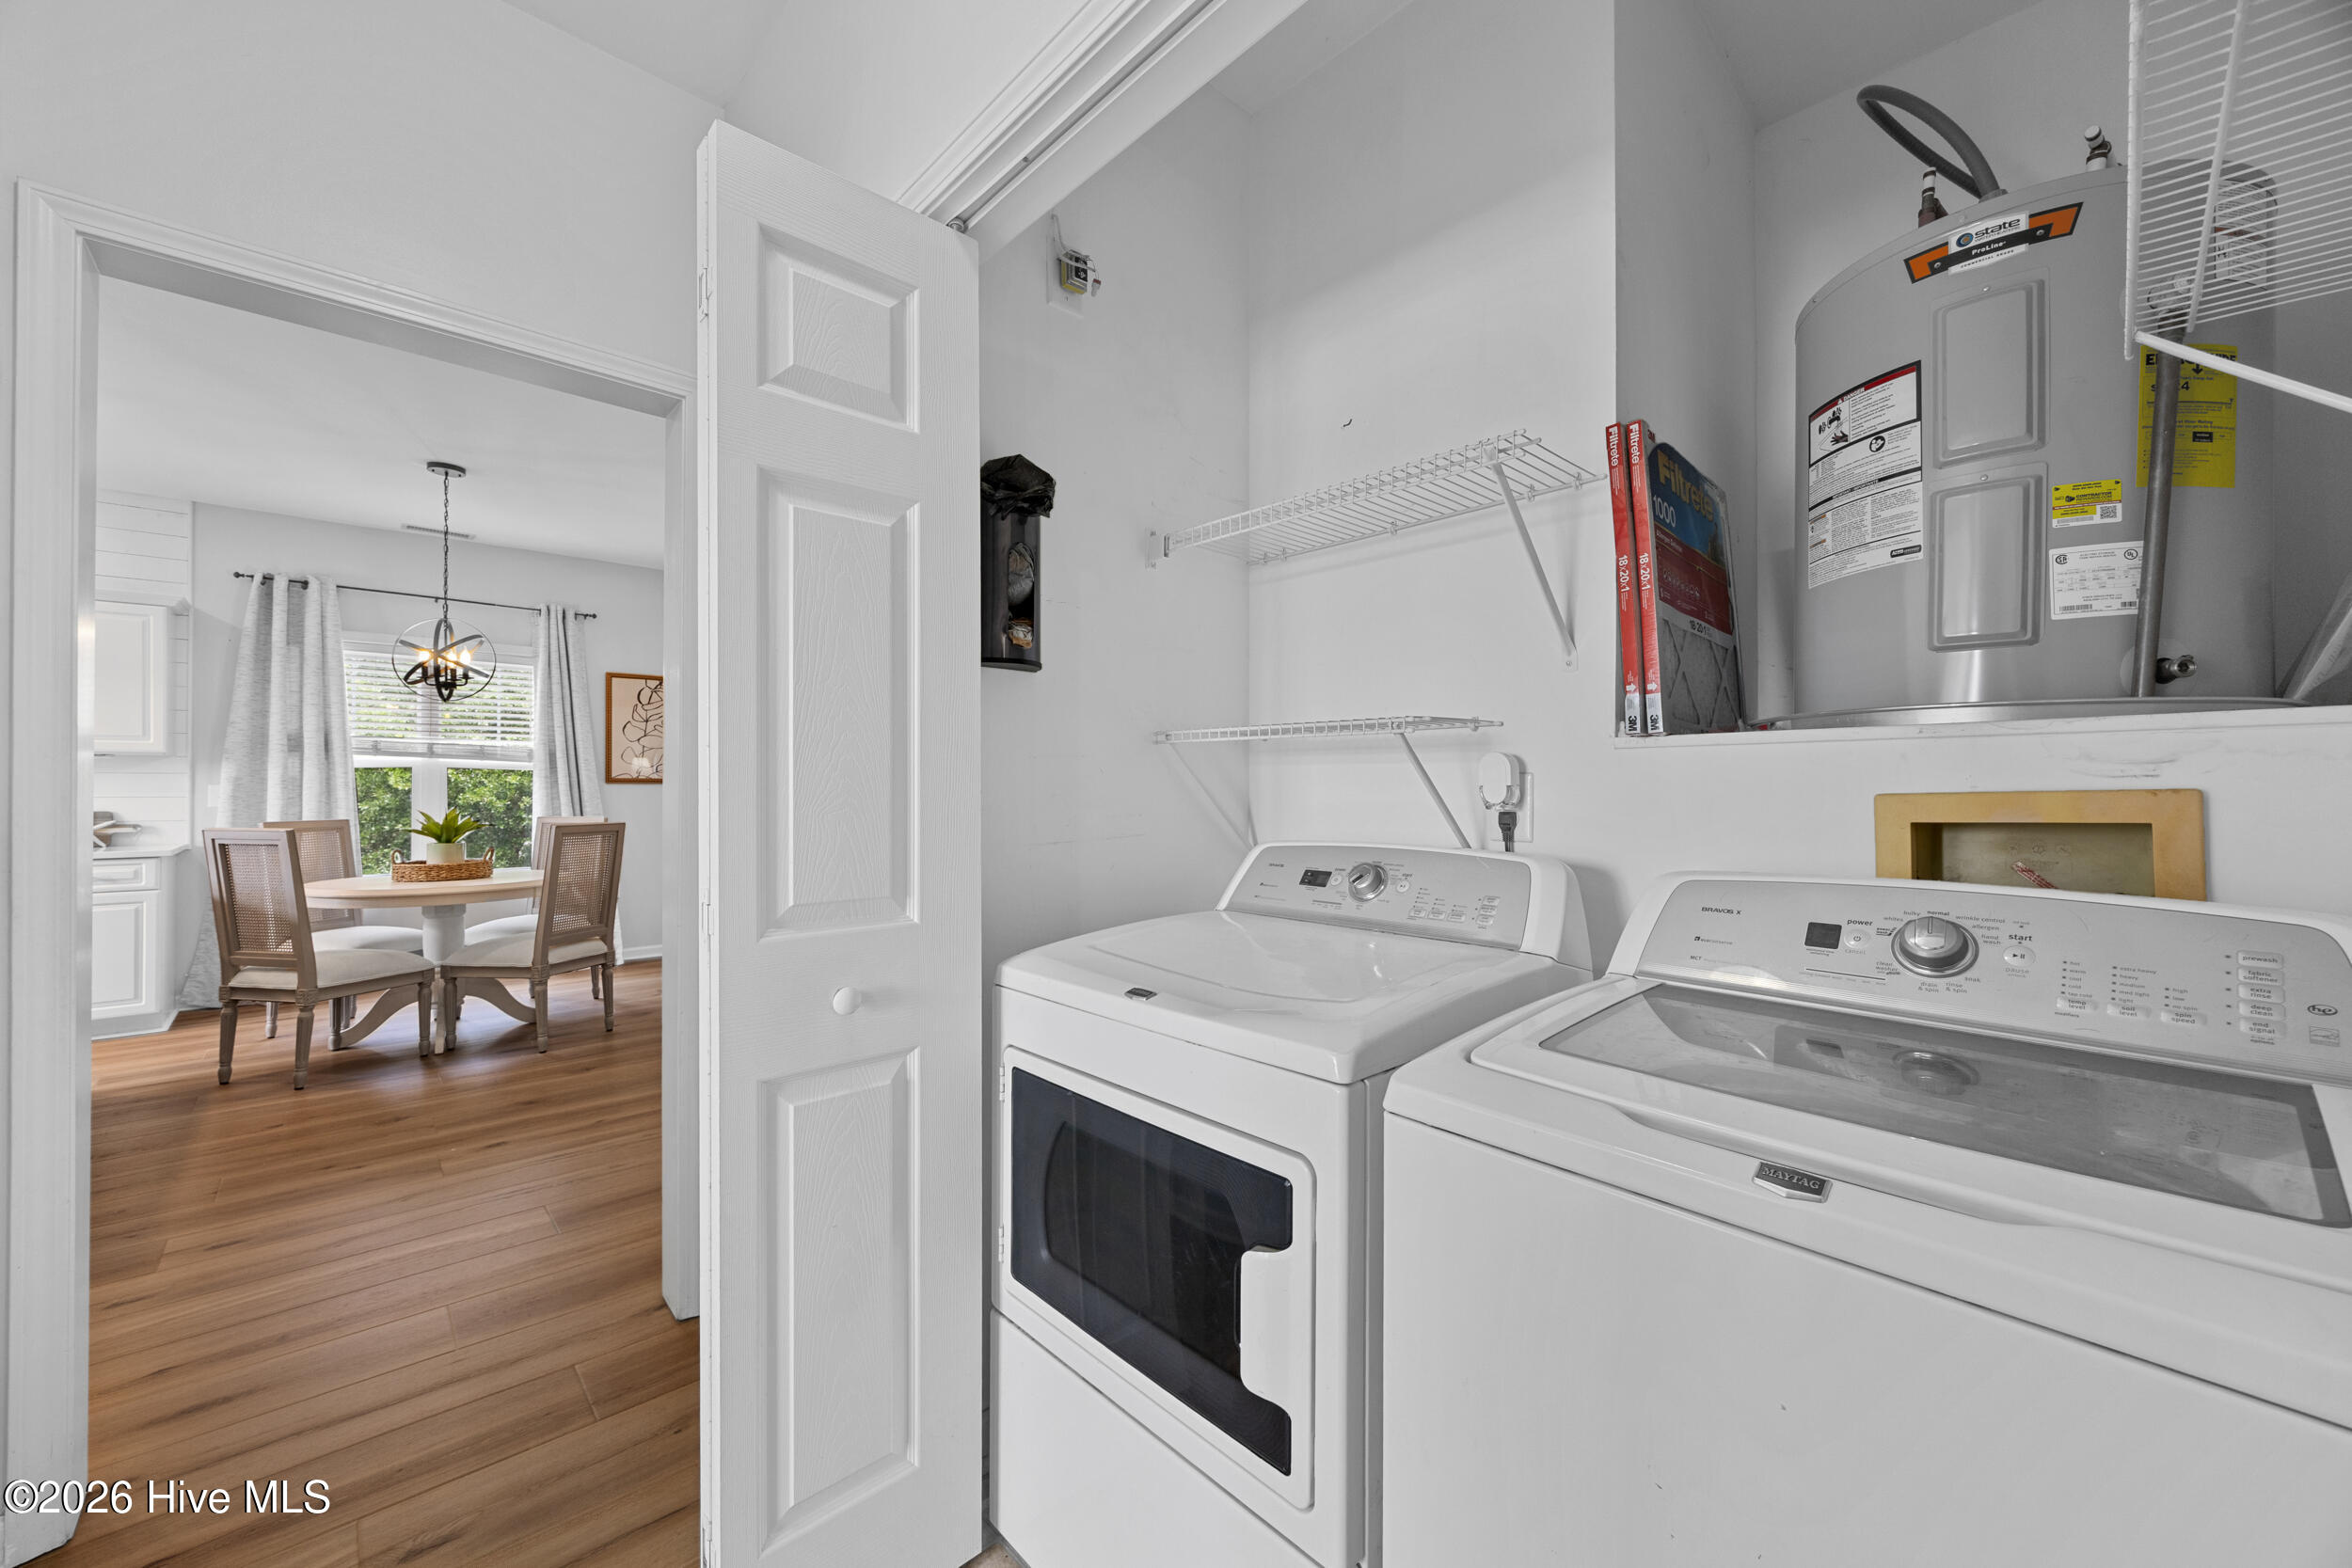
  • Laundry room Dryer Hookup, Washer Hookup, Laundry Closet
  • Flooring LVT/LVP, Carpet
  • APPLIANCES Built-In Microwave, Washer, Refrigerator, Ice Maker, Dryer, Disposal, Dishwasher, Electric Range
  • other interior Features Walk-in Closet(s), High Ceilings, Kitchen Island, Elevator, Ceiling Fan(s), Walk-in Shower, Blinds/Shades, Walk-In Closet(s)

Area & Lot

  • Status Sold
  • Date Sold June 19, 2026
  • Living Area1,323 Sq.Ft.
  • Total Area1,323 Sq.Ft.
  • MLS® ID100572057
  • TypeCondo
  • YEAR BUILT2007
  • NeighborhoodOak Island
  • View DescriptionSee Remarks
  • Elementary SchoolSouthport
  • Middle SchoolSouth Brunswick
  • High SchoolSouth Brunswick
  • School DistrictBrunswick County Schools

Exterior

  • STORIES1
  • Garage Space1.0
  • water SourcePublic
  • utilitiesCable Available, Sewer Connected, Water Connected, Cable High Speed, High Speed Internet
  • roofTar/Gravel, Flat
  • parkingAdditional Parking, Assigned, On Site, Paved, Garage
  • HEAT TYPEElectric, Heat Pump
  • AIR CONDITIONINGCentral Air
  • sewerMunicipal Sewer, SE Brunswick Sanitary
  • SubstructureSlab
  • Disability FeaturesAccessible Elevator Installed
  • HOA AmenitiesRoof Maintenance, Clubhouse, Comm Garden, Community Pool, Elevator(s), Golf Course, Maintenance Common Areas, Maintenance Grounds, Maintenance Roads, Maintenance Structure, Management, Marina, Master Insure, Pest Control, Pickleball, Picnic Area, Street Lights, Tennis Court(s), Trash, Owner Pets Only, Private Golf Carts Allowed, Recreation Nearby, Other
  • security FeaturesFire Sprinkler System, Smoke Detector(s)
  • other exterior FeaturesCluster Mailboxes, Storm Doors, End Unit

Financial

  • Sales Price$305,000
  • HOA $5,400/yr
  • Zoning Residential
View Virtual Tour

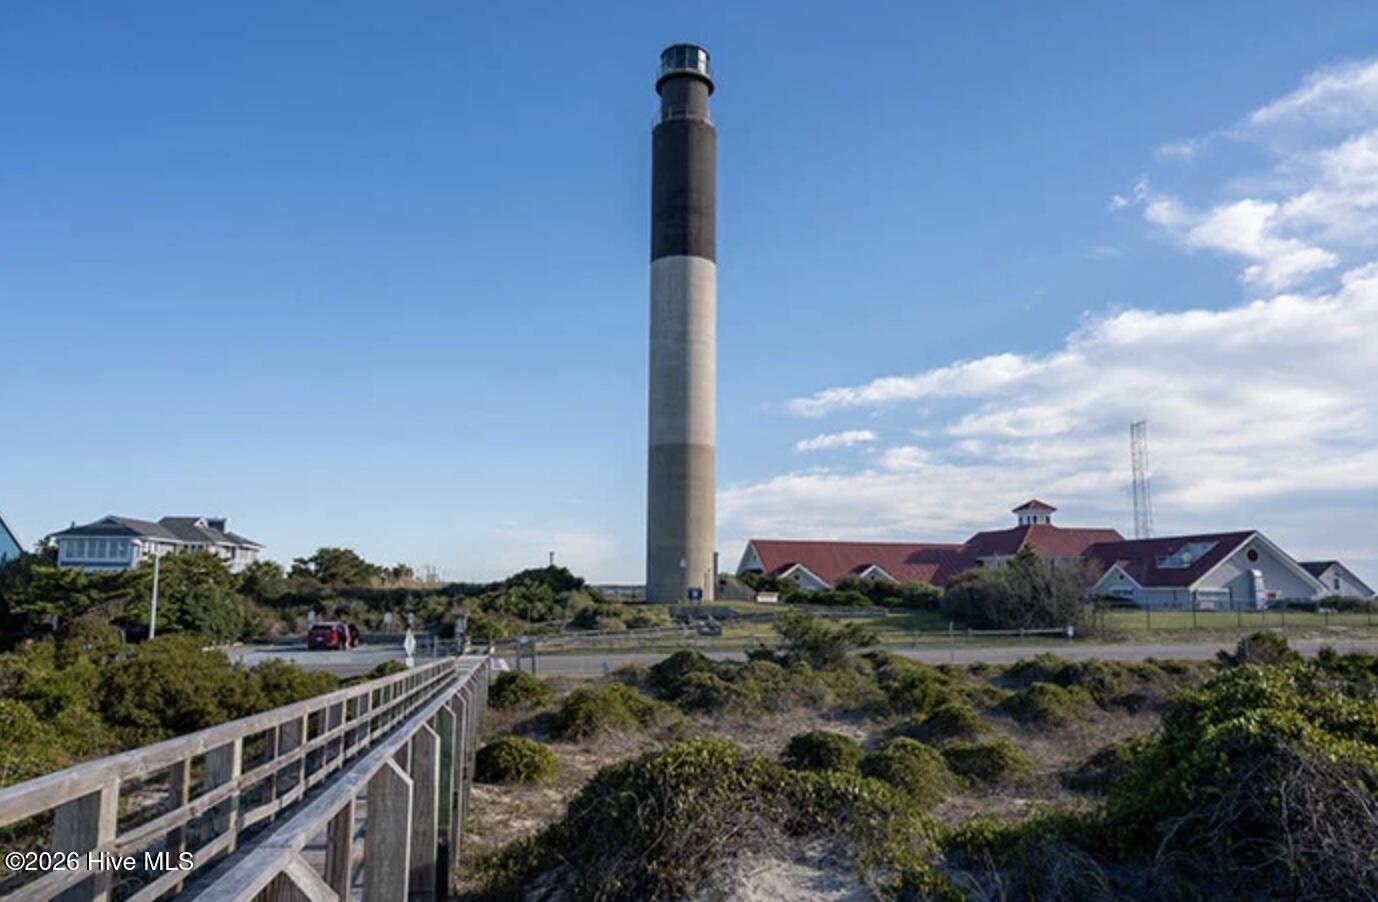
Oak Island

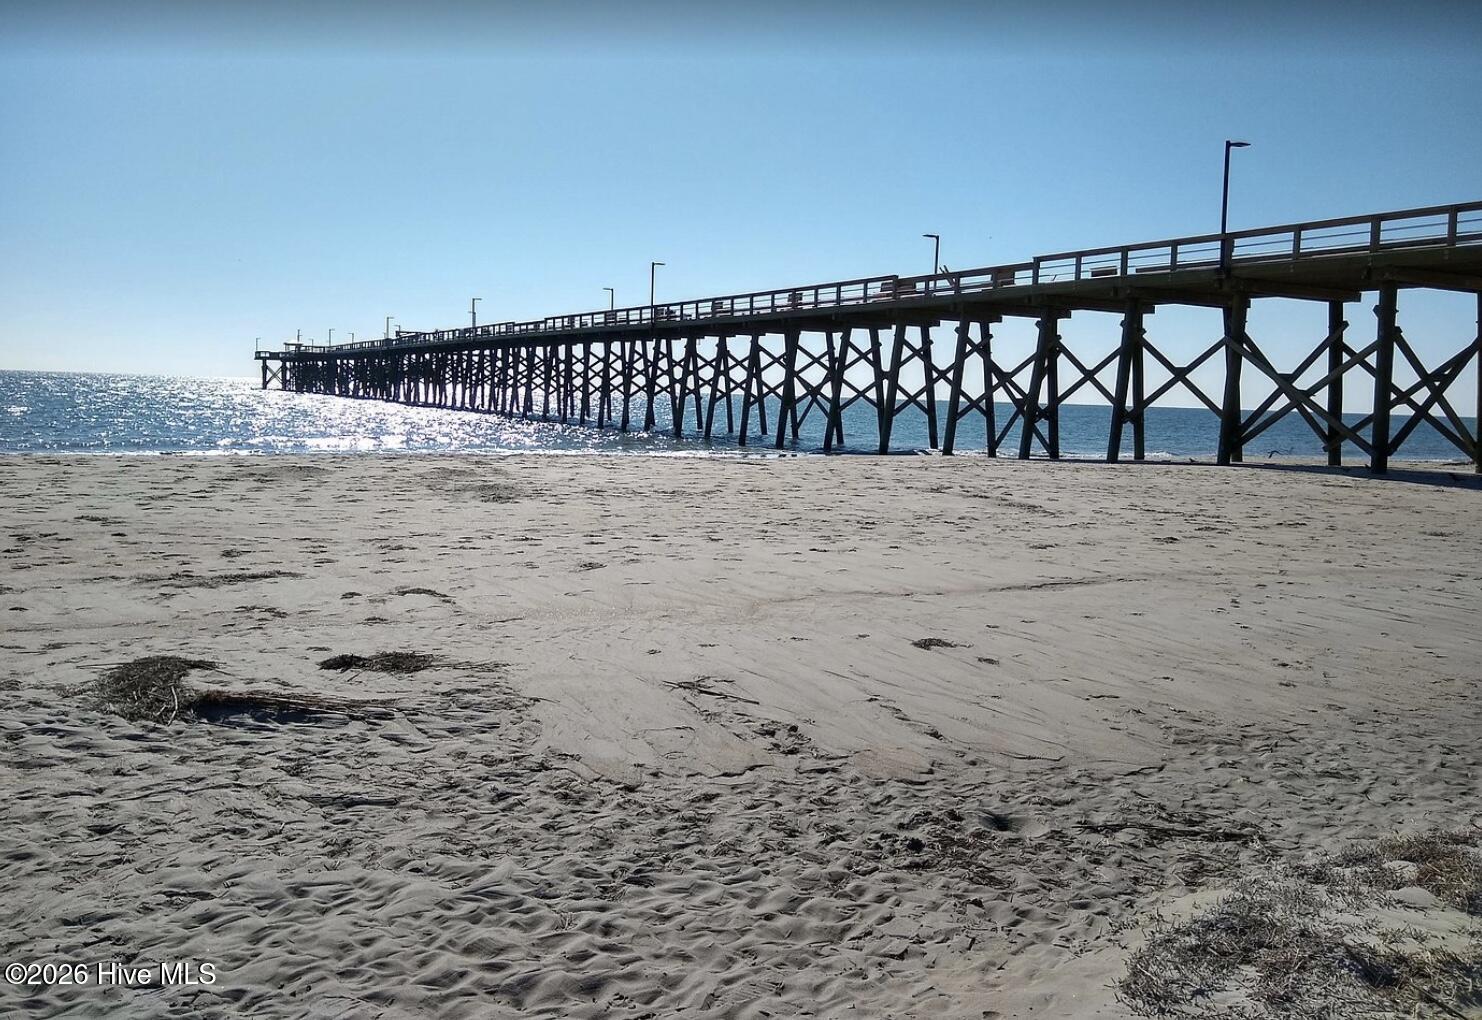
Oak Island is a laid-back coastal community known for its beautiful beaches, waterfront homes, and year-round outdoor recreation.

Explore

Work with the Suzanne O'Bryant Group

Whether you are buying or selling along the North Carolina coast, Suzanne O’Bryant Group offers experienced guidance, local market insight, and a highly personalized approach. From pricing strategy and property positioning to contract negotiation and closing, we provide thoughtful, detail-driven representation designed to protect your interests and deliver exceptional results. Serving Bald Head Island, Wilmington, Southport, Figure Eight Island, St. James, and surrounding coastal communities, our team is committed to clarity, discretion, and confidence at every step.

Follow Me on Instagram